Skip main navigation
Off market
  • $918,100

    2028 Skybrooke Ct, Hoschton, GA 30548

    6beds
    5,019sqft
    SingleFamily
    Built in 2011
    0.4 Acres Lot
    $918,100 Zestimate®
    $183/sqft
    $4,016 Estimated rent

    Home value

    $918,100

    $872,000 - $964,000

    $4,016/mo

    Zestimate® history
    Loading
    Loading...

    Owner options

    List your home for rent

    $4,016/mo

    Rent Zestimate®

    Find your next renter with Zillow Rental Manager. Plus, with online applications, you can quickly screen prospective tenants – for free.

    Learn more

    $4,016/mo

    Rent Zestimate®

    Refinance and save

    $5,838/mo

    Est. payment

    Refinancing to a lower rate could help reduce your monthly payments and save thousands over the life of the loan.

    See today's rates

    $5,838/mo

    Est. payment

    Explore your selling options

    Work with a Zillow partner agent

    Leverage their expertise and Zillow's premium Showcase listings to get your home seen by more buyers.

    Get started

    List with your own agent

    Get your home in front of millions of buyers by listing it on Zillow.

    Learn how to do it

    Sell it yourself

    Take full control of how buyers see your home on Zillow by listing For Sale by Owner (FSBO).

    List your home

    What's special

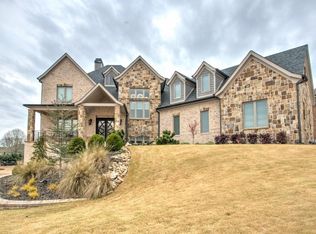
    Unbelievable home in the esteemed Stonewater Creek Neighborhood is a can't miss! 2028 Skybrooke Court is a craftsman style home that is sure to take your breath away. Stonewater Creek is a gated community with top-notch amenities, sidewalks and large yards. Rocking chair front porch leads to the gorgeous front door. Step inside and an open concept living and dining room with beautiful hardwood floors, large windows and fresh paint greet you. The fireside family room has coffered ceilings with a stone fireplace and view into the kitchen. Stained cabinets, large island and walk-in pantry are all sure to delight. Located on the main is a full bedroom and bathroom that's ideal for guests or an office. The grand staircase takes you to the upstairs which includes four bedrooms and three baths. Oversized Master retreat possess tall ceilings & stunning tray ceilings that give you that luxury hotel feel. Master bath encompasses double vanities, separate shower and tub and two huge walk-in closets. Extensive loft on the second floor is an incredible bonus, with a wall full of windows overlooking the backyard. Fully finished basement has over 10 foot ceilings, luxury vinyl plank throughout, access to the backyard and a full bedroom and bathroom. Located off the kitchen is an impressive covered patio with a gas fireplace looking out at the backyard. Back yard is flat, grassy and has an in-ground trampoline. Throughout this home you'll find incredible detail, updated fixtures, modern design that make it a step above the rest. With a three car garage, front and back porches and lovely landscape, this house has all the curb appeal you can imagine. Located 5 minutes from Duncan Creek Park, restaurants, grocery stores and not to mention a few minutes from I-85. Come see for yourself all that 2028 Skybrooke Court has to offer.

    This property is off market, which means it's not currently listed for sale or rent on Zillow. This may be different from what's available on other websites or public sources.

    Facts & features

    Interior

    Bedrooms & bathrooms
    • Bedrooms: 6
    • Bathrooms: 5
    • Full bathrooms: 5
    Heating
    • Forced air, Heat pump, Gas
    Cooling
    • Central
    Appliances
    • Included: Dishwasher, Garbage disposal, Microwave
    Features
    • Flooring: Hardwood
    • Basement: Finished
    • Has fireplace: Yes
    • Fireplace features: masonry
    Interior area
    • Total interior livable area: 5,019 sqft

    Property

    Parking
    • Parking features: Garage - Attached
    Features
    • Exterior features: Brick
    Lot
    • Size: 0.4 Acres
    Details
    • Parcel number: R3003929

    Construction

    Type & style
    • Home type: SingleFamily
    • Architectural style: Conventional
    Materials
    • Wood
    • Roof: Composition
    Condition
    • Year built: 2011

    Utilities & green energy

    • Water: Public Water

    Community & HOA

    HOA
    • Has HOA: Yes
    • HOA fee: $129 monthly
    Location
    • Region: Hoschton

    Financial & listing details

    • Price per square foot: $183/sqft
    • Tax assessed value: $940,000
    • Annual tax amount: $11,484

    Price history

    DateEventPrice
    3/21/2022Sold$870,000+8.8%$173/sqft
    Source: FMLS GA #7015176 Report a problem
    3/14/2022Pending sale$799,900$159/sqft
    Source: GAMLS #10028257 Report a problem
    3/11/2022Listed for sale$799,900+46.8%$159/sqft
    Source: GAMLS #10028257 Report a problem
    7/27/2017Sold$545,000-2.5%$109/sqft
    Source: FMLS GA #5840333 Report a problem
    7/8/2017Pending sale$559,000$111/sqft
    Source: SUN REALTY GROUP LLC #5840333 Report a problem
    6/28/2017Price change$559,000-5.1%$111/sqft
    Source: SUN REALTY GROUP LLC #5840333 Report a problem
    4/28/2017Listed for sale$589,000+49.5%$117/sqft
    Source: SUN REALTY GROUP LLC #5840333 Report a problem
    6/28/2012Listing removed$393,900$78/sqft
    Source: Eric M Drooker #4230489 Report a problem
    5/18/2012Listed for sale$393,900+8.6%$78/sqft
    Source: Eric M Drooker #4230489 Report a problem
    4/5/2012Sold$362,544-8%$72/sqft
    Source: Public Record Report a problem
    11/26/2011Price change$393,900+5.1%$78/sqft
    Source: CHAFIN REALTY INC. #40316016 Report a problem
    11/15/2011Price change$374,900-4.8%$75/sqft
    Source: CHAFIN REALTY INC. #40316016 Report a problem
    11/3/2011Listed for sale$393,900$78/sqft
    Source: CHAFIN REALTY, INC. #40316016 Report a problem
    9/10/2011Listing removed$393,900$78/sqft
    Source: CHAFIN REALTY, INC. #3073325 Report a problem
    8/27/2011Listed for sale$393,900$78/sqft
    Source: CHAFIN REALTY, INC. #3073325 Report a problem

    Public tax history

    YearProperty taxesTax assessment
    2025$11,484 -0.5%$376,000 +3.2%
    2024$11,546 +10.1%$364,200 +8.6%
    2023$10,484 +23.1%$335,480 +27.7%
    2022$8,518 +5.9%$262,720 +12.9%
    2021$8,041 +3.7%$232,600 +7.3%
    2020$7,755 +3.6%$216,800
    2019$7,488 $216,800 +1.6%
    2018$7,488 +29.6%$213,400 +24.4%
    2016$5,777 -1.1%$171,600
    2015$5,840 $171,600
    2014$5,840 +12.1%$171,600 +20.4%
    2013$5,212 $142,480
    2012-- $142,480 +1124.1%
    2011-- $11,640 -64.1%
    2010-- $32,400
    2009-- $32,400
    2007-- --
    Find assessor info on the county website

    Neighborhood: 30548

    Nearby schools

    GreatSchools rating
    Schools provided by the listing agent
    • Elementary: Duncan Creek
    • Middle: Frank N. Osborne
    • High: Mill Creek

    Source: The MLS. This data may not be complete. We recommend contacting the local school district to confirm school assignments for this home.

    Get a cash offer in 3 minutes
    Find out how much your home could sell for in as little as 3 minutes with a no-obligation cash offer.
    Estimated market value
    $918,100
    Get a cash offer in 3 minutes
    Find out how much your home could sell for in as little as 3 minutes with a no-obligation cash offer.
    Estimated market value
    $918,100