Skip main navigation
Off market
  • $963,500

    2048 Skybrooke Ct, Hoschton, GA 30548

    5beds
    4,618sqft
    SingleFamily
    Built in 2012
    0.58 Acres Lot
    $963,500 Zestimate®
    $209/sqft
    $3,679 Estimated rent

    Home value

    $963,500

    $915,000 - $1.01M

    $3,679/mo

    Zestimate® history
    Loading
    Loading...

    Owner options

    List your home for rent

    $3,679/mo

    Rent Zestimate®

    Find your next renter with Zillow Rental Manager. Plus, with online applications, you can quickly screen prospective tenants – for free.

    Learn more

    $3,679/mo

    Rent Zestimate®

    Refinance and save

    $6,065/mo

    Est. payment

    Refinancing to a lower rate could help reduce your monthly payments and save thousands over the life of the loan.

    See today's rates

    $6,065/mo

    Est. payment

    Explore your selling options

    Work with a Zillow partner agent

    Leverage their expertise and Zillow's premium Showcase listings to get your home seen by more buyers.

    Get started

    List with your own agent

    Get your home in front of millions of buyers by listing it on Zillow.

    Learn how to do it

    Sell it yourself

    Take full control of how buyers see your home on Zillow by listing For Sale by Owner (FSBO).

    List your home

    What's special

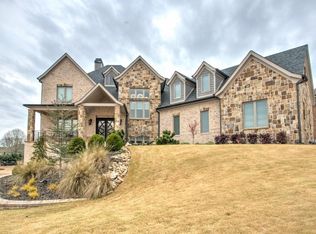
    Welcome home to THE ONE you have been waiting for! Nestled on a large, private homesite in the Stonewater Creek subdivision, this home offers privacy and space in the middle of a gated, action-packed community with amazing amenities and year-roundactivities. Immaculately maintained and well loved, in this home you can move right in and feel right at home. No renovations needed here! Walking through the double front doors you are greeted with a two story foyer boasting a gorgeous chandelier.Large windows fill the home with light. The master bedroom on the main level has a sitting area and access to a back deck overlooking the property. His and Hers master closets and an ENORMOUS shower in master bath will impress even the pickiestof tastes. Gourmet kitchen open to family room with another covered deck overlooking PRIVATE, large, and fenced backyard. HUGE walk in pantry with wine fridge! White cabinets, granite, LG stainless appliances, and cabinet vent hood to name a fewupgrades! Laundry room is a true room on the main level with cabinets and laundry sink. Upstairs bedrooms are LARGE and closet space is plentiful. Make your recreational dreams a reality in the unfinished basement that is stubbed with plumbing and ready to be finished just how YOU like it! See this stunner for yourself and see why it is a wonderful place to call home.

    This property is off market, which means it's not currently listed for sale or rent on Zillow. This may be different from what's available on other websites or public sources.

    Facts & features

    Interior

    Bedrooms & bathrooms
    • Bedrooms: 5
    • Bathrooms: 4
    • Full bathrooms: 3
    • 1/2 bathrooms: 1
    Heating
    • Forced air, Gas
    Cooling
    • Central
    Appliances
    • Included: Dishwasher, Dryer, Freezer, Garbage disposal, Microwave, Range / Oven, Refrigerator, Washer
    Features
    • Flooring: Hardwood
    • Basement: Unfinished
    • Has fireplace: Yes
    • Fireplace features: masonry
    Interior area
    • Total interior livable area: 4,618 sqft

    Property

    Parking
    • Total spaces: 3
    • Parking features: Garage - Attached, Off-street
    Features
    • Patio & porch: Deck, Covered
    • Exterior features: Brick
    • Fencing: Fenced
    • Has view: Yes
    • View description: Mountain
    Lot
    • Size: 0.58 Acres
    Details
    • Parcel number: R3003927
    • Other equipment: Irrigation Equipment

    Construction

    Type & style
    • Home type: SingleFamily
    • Architectural style: Conventional
    Materials
    • Wood
    • Roof: Composition
    Condition
    • Year built: 2012

    Utilities & green energy

    • Water: Public Water

    Community & HOA

    Community
    • Security: Security System Owned, Security Gate
    HOA
    • Has HOA: Yes
    • HOA fee: $121 monthly
    Location
    • Region: Hoschton

    Financial & listing details

    • Price per square foot: $209/sqft
    • Tax assessed value: $1,007,500
    • Annual tax amount: $11,883

    Price history

    DateEventPrice
    6/24/2021Sold$820,000+3.8%$178/sqft
    Source: GAMLS #8970033 Report a problem
    5/5/2021Pending sale$789,900$171/sqft
    Source: FMLS GA #6876851 Report a problem
    4/30/2021Listed for sale$789,900+31.7%$171/sqft
    Source: FMLS GA #6876851 Report a problem
    11/1/2018Sold$599,900-2.8%$130/sqft
    Source: Public Record Report a problem
    9/29/2018Pending sale$617,000$134/sqft
    Source: RE/MAX TRU #6046132 Report a problem
    8/18/2018Price change$617,000-2.4%$134/sqft
    Source: RE/MAX TRU #6046132 Report a problem
    7/20/2018Listed for sale$632,000+9%$137/sqft
    Source: RE/MAX TRU #6046132 Report a problem
    10/7/2016Sold$580,000-4.9%$126/sqft
    Source: FMLS GA #5728394 Report a problem
    9/6/2016Pending sale$610,000$132/sqft
    Source: Keller Williams - Atlanta - North Gwinnett #8045583 Report a problem
    8/1/2016Listed for sale$610,000+29.9%$132/sqft
    Source: KELLER WILLIAMS REALTY ATL PART #5728394 Report a problem
    9/28/2012Sold$469,500-9.7%$102/sqft
    Source: FMLS GA #5024217 Report a problem
    7/1/2012Price change$519,900+549.9%$113/sqft
    Source: Coldwell Banker Residential Brokerage - Johns Creek/Duluth #5024217 Report a problem
    6/27/2012Price change$80,000-84.6%$17/sqft
    Source: Coldwell Banker Residential Brokerage - Johns Creek/Duluth #5024217 Report a problem
    6/26/2012Price change$519,900+549.9%$113/sqft
    Source: Coldwell Banker Residential Brokerage - Johns Creek/Duluth #5024217 Report a problem
    6/21/2012Price change$80,000-84.6%$17/sqft
    Source: Coldwell Banker Residential Brokerage - Johns Creek/Duluth #5024217 Report a problem
    6/3/2012Price change$519,900+549.9%$113/sqft
    Source: Coldwell Banker Residential Brokerage - Johns Creek/Duluth #5024217 Report a problem
    4/3/2012Price change$80,000+23.1%$17/sqft
    Source: Coldwell Banker Residential Brokerage - Cobb #3044156 Report a problem
    11/4/2011Listed for sale$65,000$14/sqft
    Source: COLDWELL BANKER RESIDENTIAL BR #33414230 Report a problem

    Public tax history

    YearProperty taxesTax assessment
    2025$11,883 -0.5%$403,000 +3.1%
    2024$11,947 +10%$390,840 +8.3%
    2023$10,864 +11.9%$361,000 +27.6%
    2022$9,705 +8.6%$282,920 +12.9%
    2021$8,939 +3.6%$250,560 +7.4%
    2020$8,624 +1.2%$233,240
    2019$8,521 $233,240 +3.2%
    2018$8,521 +25.4%$226,040 +10.3%
    2016$6,792 +4.6%$204,880 +9.1%
    2015$6,491 $187,800
    2014$6,491 +9.6%$187,800 +15.6%
    2013$5,924 $162,480 +1377.1%
    2012-- $11,000
    2011-- $11,000 -66%
    2010-- $32,400
    2009-- $32,400
    2007-- --
    Find assessor info on the county website

    Neighborhood: 30548

    Nearby schools

    GreatSchools rating
    Schools provided by the listing agent
    • Elementary: Duncan Creek
    • Middle: Osborne
    • High: Mill Creek
    • District: Gwinnett County Public School District

    Source: The MLS. This data may not be complete. We recommend contacting the local school district to confirm school assignments for this home.

    Get a cash offer in 3 minutes
    Find out how much your home could sell for in as little as 3 minutes with a no-obligation cash offer.
    Estimated market value
    $963,500
    Get a cash offer in 3 minutes
    Find out how much your home could sell for in as little as 3 minutes with a no-obligation cash offer.
    Estimated market value
    $963,500