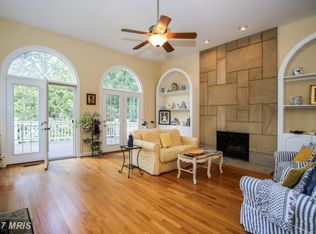
Take a 2nd look!! REFRESHED LOOK & PRICE!! Majestically sited in the desirable Cypress Point neighborhood within the Lowes Island community, this beautifully renovated home showcases a luxury MAIN LEVEL PRIMARY BEDROOM SUITE! This rare Oakmont model, only 4 built out of 50 homes, offers convenience and ease attained in one level living! Hardwoods, 10 ft ceilings and crown moldings grace most of the main level, while the back of house feature lofty vaulted ceilings in Kitchen, Family Room and Primary Bedroom Suite. The gourmet Kitchen, with double ovens, double dishwasher drawers, and wine fridge makes entertaining a breeze in all seasons - whether inside or al fresco dining on deck with the automated awning. Four additional bedrooms augment this spacious home with over 5100 sqft and boasting the largest storage area of all the models! Your carefree lifestyle extends to the outside as the HOA maintains all lawn care (mowing, mulching, leaf and snow removal). The Cypress Point neighborhood borders the Potomac River, Seneca Regional Park and 36 holes of TNGC-DC (separate membership options available). Cascades Community offers pools, tot lots, walking trails, tennis & pickle ball courts and recreation facilities at various locations. Convenient to many shops/restaurants as well as all commuting routes!
For sale
Price cut: $51K (6/13)
$1,549,000
20283 Island View Ct, Sterling, VA 20165
5beds
5,132sqft
Single Family Residence
Built in 1997
6,098 Square Feet Lot
$1,513,400 Zestimate®
$302/sqft
$174/mo HOA
What's special
- 47 days |
- 813 |
- 24 |
Zillow last checked:
Listing updated:
Listed by:
Twee Ramos 703-217-0200,
Long & Foster Real Estate, Inc.
Source: Bright MLS,MLS#: VALO2123794
Loading...
Facts & features
Interior
Bedrooms & bathrooms
- Bedrooms: 5
- Bathrooms: 5
- Full bathrooms: 4
- 1/2 bathrooms: 1
- Main level bathrooms: 2
- Main level bedrooms: 1
Rooms
- Room types: Living Room, Dining Room, Primary Bedroom, Bedroom 2, Bedroom 3, Bedroom 4, Bedroom 5, Kitchen, Family Room, Laundry, Recreation Room, Bathroom 2, Bathroom 3, Half Bath
Primary bedroom
- Features: Flooring - Carpet, Lighting - Pendants, Crown Molding, Walk-In Closet(s)
- Level: Main
- Area: 289 Square Feet
- Dimensions: 17 X 17
Bedroom 2
- Level: Upper
- Area: 247 Square Feet
- Dimensions: 13 X 19
Bedroom 3
- Level: Upper
- Area: 253 Square Feet
- Dimensions: 11 X 23
Bedroom 4
- Features: Flooring - HardWood, Built-in Features
- Level: Upper
- Area: 156 Square Feet
- Dimensions: 12 X 13
Bedroom 5
- Features: Attached Bathroom, Flooring - Luxury Vinyl Plank, Recessed Lighting
- Level: Lower
Bathroom 2
- Level: Upper
Bathroom 3
- Level: Upper
Dining room
- Features: Flooring - HardWood, Crown Molding, Chair Rail
- Level: Main
- Area: 220 Square Feet
- Dimensions: 11 X 20
Family room
- Features: Flooring - HardWood, Fireplace - Gas, Ceiling Fan(s), Crown Molding
- Level: Main
- Area: 288 Square Feet
- Dimensions: 16 X 18
Half bath
- Level: Main
Kitchen
- Features: Cathedral/Vaulted Ceiling, Granite Counters, Crown Molding, Dining Area, Flooring - HardWood, Kitchen Island, Eat-in Kitchen, Lighting - Pendants, Recessed Lighting, Pantry
- Level: Main
- Area: 210 Square Feet
- Dimensions: 14 X 15
Laundry
- Level: Main
- Area: 64 Square Feet
- Dimensions: 8 X 8
Living room
- Features: Flooring - HardWood
- Level: Main
- Area: 260 Square Feet
- Dimensions: 13 X 20
Recreation room
- Features: Fireplace - Gas, Flooring - Luxury Vinyl Plank
- Level: Lower
Heating
- Forced Air, Natural Gas
Cooling
- Central Air, Ceiling Fan(s), Electric
Appliances
- Included: Stainless Steel Appliance(s), Washer, Dryer, Cooktop, Microwave, Dishwasher, Disposal, Double Oven, Refrigerator, Gas Water Heater
- Laundry: Main Level, Laundry Room
Features
- Family Room Off Kitchen, Entry Level Bedroom
- Flooring: Hardwood, Carpet, Luxury Vinyl
- Basement: Finished,Walk-Out Access
- Number of fireplaces: 2
- Fireplace features: Gas/Propane, Stone
Interior area
- Total structure area: 5,589
- Total interior livable area: 5,132 sqft
- Finished area above ground: 3,418
- Finished area below ground: 1,714
Property
Parking
- Total spaces: 4
- Parking features: Garage Faces Side, Garage Door Opener, Attached, Driveway
- Attached garage spaces: 2
- Uncovered spaces: 2
Accessibility
- Accessibility features: None
Features
- Levels: Three
- Stories: 3
- Patio & porch: Deck, Patio
- Exterior features: Lawn Sprinkler
- Pool features: None
Lot
- Size: 6,098 Square Feet
Details
- Additional structures: Above Grade, Below Grade
- Parcel number: 002161196000
- Zoning: PDH4
- Special conditions: Standard
Construction
Type & style
- Home type: SingleFamily
- Architectural style: Colonial
- Property subtype: Single Family Residence
Materials
- Masonry
- Foundation: Concrete Perimeter
- Roof: Architectural Shingle
Condition
- Very Good
- New construction: No
- Year built: 1997
Details
- Builder model: Oakmont
- Builder name: KSI
Utilities & green energy
- Sewer: Public Sewer
- Water: Public
Community & HOA
Community
- Security: Security System
- Subdivision: Cascades
HOA
- Has HOA: Yes
- Amenities included: Basketball Court, Clubhouse, Community Center, Fitness Center, Jogging Path, Pool
- Services included: Common Area Maintenance, Maintenance Grounds, Pool(s), Recreation Facility, Road Maintenance, Snow Removal, Trash
- HOA fee: $522 quarterly
- HOA name: CASCADES COMMUNITY ASSOCIATION
Location
- Region: Sterling
Financial & listing details
- Price per square foot: $302/sqft
- Tax assessed value: $1,285,150
- Annual tax amount: $10,909
- Date on market: 5/22/2026
- Listing agreement: Exclusive Right To Sell
- Ownership: Fee Simple
Estimated market value
$1,513,400
$1.44M - $1.59M
$5,711/mo
Price history
| Date | Event | Price |
|---|---|---|
| 6/13/2026 | Price change | $1,549,000-3.2%$302/sqft |
Source: | ||
| 5/22/2026 | Listed for sale | $1,600,000+68.4%$312/sqft |
Source: | ||
| 1/31/2007 | Sold | $950,300+112.8%$185/sqft |
Source: Public Record Report a problem | ||
| 10/30/1997 | Sold | $446,580$87/sqft |
Source: Public Record Report a problem | ||
Public tax history
| Year | Property taxes | Tax assessment |
|---|---|---|
| 2025 | $10,909 +0.6% | $1,355,150 +8.1% |
| 2024 | $10,849 +12.4% | $1,254,180 +13.7% |
| 2023 | $9,650 +3.6% | $1,102,890 +5.4% |
| 2022 | $9,315 +0.7% | $1,046,610 +10.9% |
| 2021 | $9,251 -4.9% | $944,010 +0.5% |
| 2020 | $9,724 | $939,550 +10.3% |
| 2019 | $9,724 +7.2% | $852,140 +1.9% |
| 2018 | $9,075 -2.7% | $836,370 +0.9% |
| 2017 | $9,324 -1.5% | $828,810 +0.4% |
| 2016 | $9,466 | $825,240 +31.6% |
| 2015 | $9,466 -4% | $627,310 -3.1% |
| 2014 | $9,866 -8.4% | $647,460 -6.7% |
| 2013 | $10,768 | $693,730 |
| 2012 | -- | -- |
| 2011 | -- | -- |
| 2010 | -- | -- |
| 2009 | -- | $707,200 -18.7% |
| 2008 | -- | $869,500 -12.2% |
| 2007 | -- | $989,900 +4.2% |
| 2006 | -- | $950,300 +2.7% |
| 2005 | -- | $925,300 |
| 2004 | -- | $925,300 +27.4% |
| 2003 | -- | $726,500 +19.9% |
| 2002 | -- | $605,900 +4.4% |
| 2001 | -- | $580,100 |
Find assessor info on the county website
Monthly payment
Est. payment$--/mo
Payment breakdown
Explore the cost of this home by adjusting the details. Changes won't be saved.All calculations are estimates and provided by Zillow, Inc. for informational purposes only. Actual amounts may vary.
HOA fees may include property taxes on listings classified as Co-Ops. Contact the listing agent and/or owner for fee details.
Mortgage interest rates are dependent on a number of factors, including credit score, down payment, and repayment length. Interest rate data provided by Zillow Group Marketplace, Inc. as of 1/1/1970 from various mortgage lenders with which we have lead or other similar arrangements; the Estimated Payment is an average of those rates.
See how much you could borrow to make a competitive offer.
Climate risks
Neighborhood: 20165
Getting around
5 / 100
Car-DependentNearby schools
GreatSchools rating
- 9/10Lowes Island Elementary SchoolGrades: PK-5Distance: 0.9 mi
- 5/10Seneca Ridge Middle SchoolGrades: 6-8Distance: 2.4 mi
- 6/10Dominion High SchoolGrades: PK-12Distance: 2.6 mi
Schools provided by the listing agent
- High: Dominion
- District: Loudoun County Public Schools
Source: Bright MLS. This data may not be complete. We recommend contacting the local school district to confirm school assignments for this home.
A local agent can set up tours, give advice and negotiate with sellers.
- Virginia
- Loudoun County
- Sterling
- 20165
- 20283 Island View Ct