Skip main navigation
Off market
  • $74,400

    2029 Amy St, Mission, TX 78572

    2beds
    938sqft
    Mobile Home, Residential
    Built in 1989
    6,899.9 Square Feet Lot
    $74,400 Zestimate®
    $79/sqft
    $972 Estimated rent

    Home value

    $74,400

    $64,000 - $86,000

    $972/mo

    Zestimate® history
    Loading
    Loading...

    Owner options

    List your home for rent

    $972/mo

    Rent Zestimate®

    Find your next renter with Zillow Rental Manager. Plus, with online applications, you can quickly screen prospective tenants – for free.

    Learn more

    $972/mo

    Rent Zestimate®

    Refinance and save

    $654/mo

    Est. payment

    Refinancing to a lower rate could help reduce your monthly payments and save thousands over the life of the loan.

    See today's rates

    $654/mo

    Est. payment

    Explore your selling options

    Work with a Zillow partner agent

    Leverage their expertise and Zillow's premium Showcase listings to get your home seen by more buyers.

    Get started

    List with your own agent

    Get your home in front of millions of buyers by listing it on Zillow.

    Learn how to do it

    Sell it yourself

    Take full control of how buyers see your home on Zillow by listing For Sale by Owner (FSBO).

    List your home

    What's special

    Move-in-ready stunner homeCovered carportStorage unitOpen concept floor planCustom cabinetry

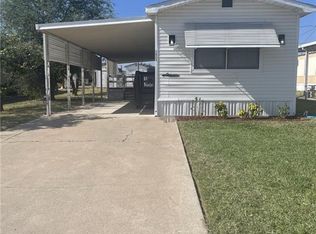
    Looking for a move-in-ready stunner home for a great price? This property could be the one! This immaculate well-kept, fully furnished mobile home is waiting to become your new home! Located in Valley View Estates, experience this open concept floor plan which flows throughout the whole house. Windows offer plenty of bright light into the kitchen and rooms. With custom cabinetry, pantry and counter space this kitchen is a find. The exterior of the home showcases a covered carport, a storage unit, & several mature trees. The $200 annual HOA fee covers all the following amenities: A swimming pool, a clubhouse & others. Call and schedule your showing today before it sells!

    This property is off market, which means it's not currently listed for sale or rent on Zillow. This may be different from what's available on other websites or public sources.

    Zillow last checked:

    Listing updated:

    Listed by:

    Saneti Realty Group

    Source: Greater McAllen AOR,MLS#: 399741

    Facts & features

    Interior

    Bedrooms & bathrooms
    • Bedrooms: 2
    • Bathrooms: 2
    • Full bathrooms: 1
    • 1/2 bathrooms: 1
    Dining room
    • Description: Living Area(s): 1
    Living room
    • Description: Living Area(s): 1
    Heating
    • Has Heating (Unspecified Type)
    Cooling
    • Central Air
    Appliances
    • Included: Gas Water Heater, Refrigerator, Stove/Range-Electric Coil
    • Laundry: Laundry Area
    Features
    • Laminate Counters, Ceiling Fan(s), Other
    • Flooring: Laminate
    Interior area
    • Total structure area: 938
    • Total interior livable area: 938 sqft

    Property

    Parking
    • Total spaces: 1
    • Parking features: Attached, Garage Faces Front
    • Carport spaces: 1
    Features
    • Patio & porch: Covered Patio
    • Exterior features: Rain Gutters, Mature Trees, Other
    • Fencing: None
    Lot
    • Size: 6,899 sqft
    • Features: Mature Trees
    Details
    • Additional structures: Storage
    • Parcel number: V210000006001800

    Construction

    Type & style
    • Home type: MobileManufactured
    • Property subtype: Mobile Home, Residential
    Materials
    • Aluminum Siding
    • Foundation: Pillar/Post/Pier
    • Roof: Shingle
    Condition
    • Year built: 1989

    Utilities & green energy

    • Sewer: Public Sewer
    • Water: Public
    • Utilities for property: Cable Available
    Green energy
    • Energy efficient items: Energy Star, Other

    Community & neighborhood

    Security
    • Security features: Smoke Detector(s)
    Community
    • Community features: Certified 55+ Community, Other
    Senior living
    • Senior community: Yes
    Location
    • Region: Mission
    • Subdivision: V V E Citrus Groves

    HOA & financial

    HOA
    • Has HOA: Yes
    • HOA fee: $200 annually
    • Association name: Valley View Estates

    Other

    Other facts
    • Road surface type: Paved

    Price history

    DateEventPrice
    6/30/2023Sold--
    Source: Greater McAllen AOR #399741 Report a problem
    6/20/2023Pending sale$74,900$80/sqft
    Source: Greater McAllen AOR #399741 Report a problem
    3/30/2023Price change$74,900-6.3%$80/sqft
    Source: Greater McAllen AOR #399741 Report a problem
    3/27/2023Listed for sale$79,900+100%$85/sqft
    Source: Greater McAllen AOR #399741 Report a problem
    1/30/2018Listing removed$39,950$43/sqft
    Source: Encore Fine Properties #205948 Report a problem
    4/28/2017Listed for sale$39,950$43/sqft
    Source: Encore Fine Properties #205948 Report a problem

    Public tax history

    YearProperty taxesTax assessment
    2025$1,002 +27.4%$53,494 +20%
    2024$786 -25.9%$44,578
    2023$1,061 +216.8%$44,578 +28.9%
    2022$335 -0.2%$34,573 +4.9%
    2021$336 $32,951 +2%
    2020-- $32,296 -1.5%
    2019$329 -61.1%$32,801 +7.5%
    2018$846 $30,526
    2017$846 -0.7%$30,526
    2016$852 +23.6%$30,526 -2.2%
    2015$689 $31,207 +25.6%
    2014$689 $24,853
    2013-- $24,853 +33.6%
    2012-- $18,597 -0.5%
    2011-- $18,688 -2.7%
    2010-- $19,215 -3.4%
    2009-- $19,888 -2.6%
    2008-- $20,414 -3.2%
    2007-- $21,087 -2.2%
    2006-- $21,567 -2.4%
    2005-- $22,093 +21.7%
    2004-- $18,160 -6.2%
    2003-- $19,359 -3.4%
    2002-- $20,033 +4.7%
    2001-- $19,136 -2.4%
    2000-- $19,614

    Find assessor info on the county website

    Neighborhood: 78572

    Nearby schools

    GreatSchools rating
    Schools provided by the listing agent
    • Elementary: Martinez
    • Middle: Sharyland North Junior
    • High: Sharyland H.S.
    • District: Sharyland ISD

    Source: Greater McAllen AOR. This data may not be complete. We recommend contacting the local school district to confirm school assignments for this home.