Skip main navigation
Pending
  • Listed by: Realty Executives of St. Louis • Mary J Randazzo • Contact: 314-484-1350
    $650,000

    2029 Cedarmill Dr, Chesterfield, MO 63017

    5beds
    2,714sqft
    : 
    Loading
    Get pre-qualified
    Single Family Residence
    Built in 1976
    0.27 Acres Lot
    $674,100 Zestimate®
    $239/sqft
    $15/mo HOA

    What's special

    Paver stoneworkInviting covered front porchBackyard speakersNew dishwasherAdditional side drivewayFire pitBuilt-in gas grill
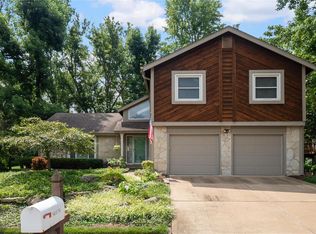
    Stunning 5-Bedroom Colonial in Chesterfield Valley This beautifully transformed Colonial home offers 5 spacious bedrooms and 3.5 bathrooms, perfectly designed for comfort and style. The inviting covered front porch features elegant wood columns and paver stonework, complemented by seasonal landscaping that enhances the curb appeal. The exterior boasts a striking aggregate 1/2circle driveway and an additional side driveway leading into the 2 car attached side garage. An entertainer’s dream backyard with a Baker Pebble Tech pool and water fountain feature, meticulously maintained by Baker Pool since 2012. Surrounding the pool is a gorgeous paver patio with custom outdoor lighting, a built-in gas grill, fire pit, backyard speakers, and irrigation to keep the lush landscaping vibrant year-round. Crafted with quality and durability in mind, the home features James Hardie siding, Berry Door and Window energy-efficient Soft-lite Imperial LS vinyl windows with Low-E glass that tilt for easy cleaning. Glass block basement windows add both security and style. Inside, you’ll find hardwood floors throughout the living and dining rooms and upstairs bedrooms. The tiled entryway leads you to the tiled family room and kitchen. The family room focal points featuring a custom fireplace mantle that has been upgraded to gas for ease and year-round enjoyment with a custom dry bar featuring granite, display/storage cabinet with lighting to showcase the space (Marc Christian Fine Cabinetry). The kitchen is a chef’s dream with a custom island, newer refrigerator with double doors, meat/cheese drawer, lower freezer and ice maker. A new dishwasher completes the kitchen overlooking the gorgeous pool and landscaped backyard. You’ll find more custom (MCFC)in the laundry room/full bathroom. An added bonus for the chef is a custom spice cabinet. The full bathroom with custom vanity and medicine cabinet adds more storage space while providing flexibility and privacy for the main floor guest bedroom, currently being used as an office. The finished basement is perfect for entertaining, complete with a dedicated entertainment room and a separate kitchen area equipped with a refrigerator, microwave, sink, and kitchen cabinets with ample storage. Experience the perfect blend of luxury, functionality, and timeless appeal in this exceptional Chesterfield Valley home.
    38 days
    |
    314
    |
    8
    |

    Zillow last checked:

    Listing updated:

    Listed by:

    Mary J Randazzo 314-484-1350,

    Realty Executives of St. Louis

    Source: MARIS,MLS#: 26036283MLS LogoOriginating MLS: St. Louis Association of REALTORS

      Facts & features

      Interior

      Bedrooms & bathrooms
      • Bedrooms: 5
      • Bathrooms: 4
      • Full bathrooms: 3
      • 1/2 bathrooms: 1
      • Main level bathrooms: 2
      • Main level bedrooms: 1
      Heating
      • Forced Air, Natural Gas
      Cooling
      • Central Air, Electric
      Appliances
      • Included: Gas Cooktop, Dishwasher, Disposal, Ice Maker, Microwave, Built-In Gas Oven, Gas Range, Refrigerator, Washer/Dryer, Gas Water Heater
      • Laundry: Laundry Room, Main Level
      Features
      • Ceiling Fan(s), Custom Cabinetry, Eat-in Kitchen, Granite Counters, In-Law Floorplan, Walk-In Closet(s)
      • Flooring: Hardwood
      • Windows: Bay Window(s), Screens
      • Basement: Concrete,Finished
      • Number of fireplaces: 1
      • Fireplace features: Gas, Masonry
      Interior area
      • Total structure area: 2,714
      • Total interior livable area: 2,714 sqft
      • Finished area above ground: 2,714

      Property

      Parking
      • Total spaces: 2
      • Parking features: Aggregate, Circular Driveway, Driveway, Garage, Garage Door Opener, Garage Faces Side, Kitchen Level
      • Attached garage spaces: 2
      • Has uncovered spaces: Yes
      Features
      • Levels: Two
      • Exterior features: Fire Pit, Gas Grill, Lighting, Outdoor Grill, Private Yard
      • Has private pool: Yes
      • Pool features: Heated, In Ground, Outdoor Pool, Pool Cover, Private
      • Fencing: Back Yard
      Lot
      • Size: 0.27 Acres
      • Features: Corner Lot, Front Yard, Landscaped, Some Trees
      Details
      • Parcel number: 20S640196
      • Special conditions: Standard

      Construction

      Type & style
      • Home type: SingleFamily
      • Architectural style: Colonial
      • Property subtype: Single Family Residence
      Materials
      • Concrete
      • Foundation: Concrete Perimeter
      • Roof: Architectural Shingle
      Condition
      • Year built: 1976

      Utilities & green energy

      • Electric: 220 Volts
      • Sewer: Public Sewer
      • Water: Public
      • Utilities for property: Electricity Connected, Natural Gas Connected, Sewer Connected, Water Connected

      Community & HOA

      Community
      • Security: Carbon Monoxide Detector(s), Security System, Smoke Detector(s)
      • Subdivision: Claymont Lake Estates 2 Sec Of
      HOA
      • Has HOA: Yes
      • Amenities included: None
      • Services included: Common Area Maintenance
      • HOA fee: $175 annually
      • HOA name: Claymont Lake Estates
      Location
      • Region: Chesterfield

      Financial & listing details

      • Price per square foot: $239/sqft
      • Tax assessed value: $522,000
      • Annual tax amount: $6,196
      • Date on market: 6/11/2026
      • Cumulative days on market: 100 days
      • Listing terms: Cash,Conventional,FHA,VA Loan
      • Ownership: Private
      • Electric utility on property: Yes

        Estimated market value

        $674,100

        $640,000 - $708,000

        $4,564/mo

        Price history

        DateEventPrice
        7/1/2026Pending sale$650,000$239/sqft
        Source: MARIS #26036283 Report a problem
        6/16/2026Contingent$650,000$239/sqft
        Source: MARIS #26036283 Report a problem
        6/11/2026Listed for sale$650,000$239/sqft
        Source: MARIS #26036283 Report a problem
        12/18/2025Listing removed$650,000$239/sqft
        Source: MARIS #25063040 Report a problem
        11/18/2025Contingent$650,000$239/sqft
        Source: MARIS #25063040 Report a problem
        10/17/2025Listed for sale$650,000$239/sqft
        Source: MARIS #25063040 Report a problem
        3/22/2005Sold--
        Source: Public Record Report a problem
        7/23/2004Sold--
        Source: Public Record Report a problem

        Public tax history

        YearProperty taxesTax assessment
        2025$6,196 +4.1%$99,180 +10.1%
        2024$5,953 +4.3%$90,060
        2023$5,710 +13.2%$90,060 +24.5%
        2022$5,044 +0.4%$72,360
        2021$5,024 +6.5%$72,360 +10.9%
        2020$4,716 +5%$65,220
        2019$4,493 $65,220 +10.7%
        2018$4,493 $58,900
        2017$4,493 +2.8%$58,900 +8.4%
        2016$4,371 +3%$54,360
        2015$4,246 $54,360 -8.9%
        2014$4,246 -7%$59,640
        2013$4,565 $59,640 +16.6%
        2012-- $51,150
        2011-- $51,150 -11.5%
        2010$3,895 +4.7%$57,820
        2009$3,720 +2.1%$57,820 -0.9%
        2008$3,645 +20.2%$58,370
        2007$3,033 $58,370 +26.5%
        2006$3,033 -0.6%$46,150
        2005$3,052 +14.7%$46,150 +17.5%
        2003$2,662 +0.8%$39,270
        2002$2,640 +18.8%$39,270
        2001$2,222 $39,270
        Find assessor info on the county website

        Monthly payment

        Est. payment

        Payment breakdown

        Explore the cost of this home by adjusting the details. Changes won't be saved.
        All calculations are estimates and provided by Zillow, Inc. for informational purposes only. Actual amounts may vary.
        HOA fees may include property taxes on listings classified as Co-Ops. Contact the listing agent and/or owner for fee details.
        Mortgage interest rates are dependent on a number of factors, including credit score, down payment, and repayment length. Interest rate data provided by Zillow Group Marketplace, Inc. as of 1/1/1970 from various mortgage lenders with which we have lead or other similar arrangements; the Estimated Payment is an average of those rates.
        See how much you could borrow to make a competitive offer.

        Climate risks

        Neighborhood: 63017

        Getting around

        5 / 100
        Car-Dependent
        0 / 100
        No Nearby Transit
        15 / 100
        Somewhat Bikeable

        Nearby schools

        GreatSchools rating
        Schools provided by the listing agent
        • Elementary: Highcroft Ridge Elem.
        • Middle: West Middle
        • High: Parkway West High

        Source: MARIS. This data may not be complete. We recommend contacting the local school district to confirm school assignments for this home.

        A local agent can set up tours, give advice and negotiate with sellers.

        Browse local experts

        Similar homes