Tucked away on a scenic 3/4-acre lot, this fully renovated one-bedroom, one-bathroom home offers the perfect blend of modern comfort and outdoor freedom. Step inside to discover a spacious, sunlit living room designed for effortless relaxation, which flows seamlessly into a completely remodeled kitchen equipped with all appliances. Convenience is built into every corner of the layout, including a dedicated main-floor utility room complete with a stackable washer and dryer, alongside a functional mudroom featuring its own storage closet. Beyond the interior updates, the property offers complete peace of mind with major mechanical and structural improvements. The home boasts a durable steel roof, newer siding, a newer well, and a professional vapor barrier installed in the crawl space, all complemented by a clean cement driveway and parking pad. Outside, your personal oasis awaits. Take in the picturesque views of your private pond and surrounding wildlife, or gather around the dedicated firepit area for quiet evenings under the stars. Situated just down the road from state land, this move-in-ready home serves as an ideal primary residence, low-maintenance weekend cabin, or outdoor enthusiast's haven.
Active
$180,000
2029 E Six Mile Rd, White Cloud, MI 49349
1beds
1,012sqft
Single Family Residence
Built in 1960
0.75 Acres Lot
$147,100 Zestimate®
$178/sqft
$-- HOA
What's special
Newer wellDurable steel roofNewer siding
- 1 day |
- 255 |
- 11 |
Zillow last checked:
Listing updated:
Listed by:
Lisa Lightfoot 231-250-1161,
Coldwell Banker Schmidt Fremont 231-924-5880
Source: MichRIC,MLS#: 26045290
Facts & features
Interior
Bedrooms & bathrooms
- Bedrooms: 1
- Bathrooms: 1
- Full bathrooms: 1
- Main level bedrooms: 1
Primary bedroom
- Level: Main
- Area: 148.5
- Dimensions: 11.00 x 13.50
Bathroom 1
- Level: Main
- Area: 49.5
- Dimensions: 9.00 x 5.50
Dining area
- Level: Main
Kitchen
- Level: Main
- Area: 150
- Dimensions: 15.00 x 10.00
Living room
- Level: Main
- Area: 285
- Dimensions: 19.00 x 15.00
Heating
- Radiant, Wall Furnace
Appliances
- Included: Dryer, Microwave, Range, Refrigerator, Washer
- Laundry: Electric Dryer Hookup, Laundry Room, Main Level
Features
- Ceiling Fan(s)
- Flooring: Ceramic Tile, Laminate, Tile, Vinyl, Wood
- Basement: Crawl Space,Slab
- Has fireplace: No
- Fireplace features: Living Room
Interior area
- Total structure area: 1,012
- Total interior livable area: 1,012 sqft
Property
Features
- Stories: 1
- On waterfront: Yes
- Waterfront features: Pond
- Body of water: Private Pond
Lot
- Size: 0.75 Acres
- Dimensions: 330 x 132
- Features: Level
Details
- Additional structures: Shed(s)
- Parcel number: 0733400003
Construction
Type & style
- Home type: SingleFamily
- Architectural style: Ranch
- Property subtype: Single Family Residence
Materials
- Vinyl Siding
- Roof: Metal
Condition
- New construction: No
- Year built: 1960
Utilities & green energy
- Sewer: Septic Tank
- Water: Well
- Utilities for property: Electricity Available
Community & HOA
Community
- Security: Smoke Detector(s)
Location
- Region: White Cloud
Financial & listing details
- Price per square foot: $178/sqft
- Tax assessed value: $49,000
- Annual tax amount: $1,431
- Date on market: 8/27/2026
- Listing terms: Cash,Conventional
- Electric utility on property: Yes
- Road surface type: Unimproved
Estimated market value
$147,100
$113,000 - $182,000
$1,516/mo
Price history
| Date | Event | Price |
|---|---|---|
| 8/27/2026 | Listed for sale | $180,000+300.9%$178/sqft |
Source:  MichRIC #26045290 Report a problem MichRIC #26045290 Report a problem | ||
| 9/7/2018 | Sold | $44,900$44/sqft |
Source: MichRIC #18035459 Report a problem | ||
Public tax history
| Year | Property taxes | Tax assessment |
|---|---|---|
| 2025 | $1,396 +13.4% | $52,800 +8.6% |
| 2024 | $1,231 +33.6% | $48,600 +92.1% |
| 2023 | $921 -19.2% | $25,300 +6.3% |
| 2022 | $1,141 +1.1% | $23,800 |
| 2021 | $1,128 +363.6% | $23,800 +11.7% |
| 2020 | $243 | $21,300 -13.8% |
| 2019 | -- | $24,700 +782.1% |
| 2018 | -- | $2,800 -12.5% |
| 2017 | -- | $3,200 +6.7% |
| 2016 | -- | $3,000 +100% |
| 2015 | -- | $1,500 +66.7% |
| 2014 | -- | $900 -30.8% |
| 2013 | -- | $1,300 -27.8% |
| 2012 | -- | $1,800 -64% |
| 2010 | -- | $5,000 |
Find assessor info on the county website
Monthly payment
Est. payment
Payment breakdown
Explore the cost of this home by adjusting the details. Changes won't be saved.Climate risks
Neighborhood: 49349
Nearby schools
GreatSchools rating
- 7/10White Cloud Elementary SchoolGrades: K-5Distance: 6.2 mi
- 3/10White Cloud Junior High SchoolGrades: 6-8Distance: 6.5 mi
- 3/10White Cloud High SchoolGrades: 9-12Distance: 6.5 mi
- $130,6001 bd1 ba1k sqft2029 E 6 Mile Rd, White Cloud, MI 49349Off Market
- $602,1003 bd2 ba2.9k sqft1960 E Six Mile Rd, White Cloud, MI 49349Off Market
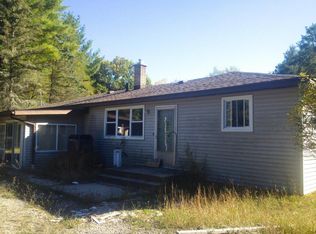
- $345,300-- bd1 ba672 sqft2181 E Six Mile Rd, White Cloud, MI 49349Off Market
- $593,600-- bd-- ba-- sqft1875 E Six Mile Rd, White Cloud, MI 49349Off Market
- $70,0009.54 acres4608 N Spruce Ave, White Cloud, MI 49349Sold
- $246,200-- bd-- ba-- sqft1582 E Six Mile Rd, White Cloud, MI 49349Off Market
- $123,600-- bd-- ba-- sqft2535 E Six Mile Rd, White Cloud, MI 49349Off Market
- $903,400347.4 acres4585 N Spruce Ave, White Cloud, MI 49349Off Market
A local agent can set up tours, give advice and negotiate with sellers.
A local lender can help you make sure your offer is ready when you are.
Similar homes
- $230,0003 bd1 ba1.2k sqft152 S Webster St, White Cloud, MI 49349For Sale

 MLS ID #26045402, Keri Wade, Five Star Real Estate Whitehall. MichRIC
 - $99,0003 bd2 ba1k sqft1778 N Spruce Ave, White Cloud, MI 49349For Sale
 MLS ID #26045711, Michael Hummel, Greenridge Realty Inc. MichRIC
 - $185,0003 bd1 ba925 sqft625 W Bridge St, Big Rapids, MI 49307For Sale
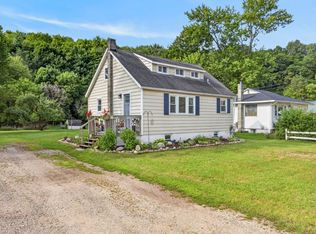 MLS ID #26045333, Stacey Heckard, CB Schmidt Big Rapids. MichRIC
 - $--3 bd1 ba1.3k sqft872 S Ransom Rd, White Cloud, MI 49349Auction
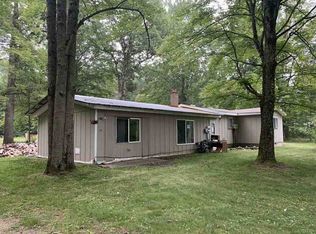 ServiceLink Auction
 - $189,9002 bd1 ba1k sqft2984 W Pierce Dr, Brohman, MI 49312For SaleMLS ID #26042544, Tracy Kehr, Greenridge Town & Country Real. MichRIC
- $160,0002 bd2 ba900 sqft2511 S Fawn Dr, White Cloud, MI 49349For SaleMLS ID #26044305, Marty Kellogg, 616 Realty LLC. MichRIC
- $149,9003 bd1 ba1k sqft5447 W 76th St, Baldwin, MI 49304For SaleMLS ID #1949821, Barry Fall. NGLRMLS
- $219,9003 bd1 ba1.2k sqft575 W Newaygo Dr, White Cloud, MI 49349For SaleMLS ID #26024464, Lisa Lightfoot, Coldwell Banker Schmidt Fremont. MichRIC
- $229,9004 bd2 ba1.3k sqft1096 E James St, White Cloud, MI 49349For SaleMLS ID #26038605, Amy Jo Tisdel-Pirie, Greenridge Realty (Greenvl). MichRIC
- $260,0001 bd1 ba850 sqft5771 N Woodbridge Rd, White Cloud, MI 49349For SaleMLS ID #26019761, Maxwell Wierda, TERRAQUEST REAL ESTATE & LAND COMPANY. MichRIC
- $240,0003 bd2 ba1.4k sqft6809 N Centerline Rd, White Cloud, MI 49349For SaleMLS ID #26042760, Thomas Sherwood, Five Star Real Estate (Courtland). MichRIC
- $--3 bd1 ba1.1k sqft121 E Pine St, Fremont, MI 49412AuctionAuction.com 2
- $205,0003 bd1 ba1.1k sqft11572 N Bingham Ave, Bitely, MI 49309For SaleMLS ID #26040535, Joshua B Carlisle, City2Shore Arete Collection Inc. MichRIC
- $185,0003 bd1 ba1.1k sqft6918 S Saddler Rd, Chase, MI 49623For SaleMLS ID #26039223, Tricia Wirth, Results Real Estate LLC. MichRIC
- $170,0003 bd1 ba1k sqft430 W 5th St, Morley, MI 49336For SaleMLS ID #26043199, Mary Peacock, Peacock Real Estate. MichRIC
- $175,0003 bd2 ba1.4k sqft615 6th St, Baldwin, MI 49304For SaleMLS ID #26044171, Rachel L Broekstra, 616 Realty LLC. MichRIC
- $199,0003 bd2 ba1.2k sqft4035 N Comstock Ave, Hesperia, MI 49421For SaleMLS ID #26028018, Rachel Cox, Wickstra Realty, Inc.. MichRIC
- $240,0002 bd1 ba900 sqft7140 S James Rd, Baldwin, MI 49304For SaleMLS ID #26044986, Connie Jo Spack, North West Realty, LLC. MichRIC
- $169,9002 bd1 ba580 sqft1153 W Channel St, Bitely, MI 49309For SaleMLS ID #26019374, Nathan C Harr, Realiant Real Estate. MichRIC
- $178,0003 bd2 ba1.5k sqft1085 Maple St, Baldwin, MI 49304For SaleMLS ID #26041394, Nicole Lynn Nagy, RE/MAX TOGETHER. MichRIC
