Tucked away in the serene Bucks County neighborhood of Penn's Fields at Farmview is this spacious brick front Colonial with 5 bedrooms, 3 1/2 bath which features a first floor in-law suite! The first floor features a 2 story entry hall, private office, front to back formal living room and dining room; a large kitchen with breakfast area with access to the huge rear composite deck overlooking a vast open backyard; the family room with fireplace also overlooks the kitchen; a powder room and laundry room with access to the attached two car garage, and finally a spacious first floor in-law suite with full bath and a soaring living room ceiling!; the second level features a huge primary suite with tray ceiling, a sitting room, a full bath with vaulted ceiling and two walk-in closets; three additional spacious bedrooms and a hall bath complete this level; the basement level features a large finished entertainment space plus two large storage/utility rooms on either end; located in the award winning Pennsbury School District; while the location is tucked away it is still convenient to everything - 5 minutes to I-295, also convenient to Route 1 and the PA Turnpike as well as regional rail service in Yardley, Trenton or Hamilton NJ; only a short drive to Core Creek County Park as well as Tyler State Park and only a stone's throw to 9-11 Memorial Park with tennis/pickleball courts, basketball courts and walking trails; this home truly checks all of the boxes...
Sold for $1,120,000
$1,120,000
2029 Farmview Dr, Newtown, PA 18940
5beds
3,524sqft
Single Family Residence
Built in 1993
0.6 Acres Lot
$1,170,800 Zestimate®
$318/sqft
$5,116 Estimated rent
Home value
$1,170,800
$1.09M - $1.26M
$5,116/mo
Zestimate® history
Owner options
List your home for rent
$5,116/mo
Rent Zestimate®
Find your next renter with Zillow Rental Manager. Plus, with online applications, you can quickly screen prospective tenants – for free.
$5,116/mo
Rent Zestimate®
Refinance and save
$5,808/mo
Est. payment
Refinancing to a lower rate could help reduce your monthly payments and save thousands over the life of the loan.
$5,808/mo
Est. payment
Explore your selling options
Work with a Zillow partner agent
Leverage their expertise and Zillow's premium Showcase listings to get your home seen by more buyers.
Get startedList with your own agent
Get your home in front of millions of buyers by listing it on Zillow.
Learn how to do itSell it yourself
Take full control of how buyers see your home on Zillow by listing For Sale by Owner (FSBO).
List your homeWhat's special
First floor in-law suiteVast open backyardAttached two car garageSitting roomLarge finished entertainment spaceSpacious brick front colonialLaundry room
Zillow last checked:
Listing updated:
Listed by:
Daniel McCloskey 215-669-8333,
RE/MAX Properties - Newtown
Bought with:
Jennifer Paullin, 2299604
Keller Williams Real Estate - Newtown
Source: Bright MLS,MLS#: PABU2092976
Facts & features
Interior
Bedrooms & bathrooms
- Bedrooms: 5
- Bathrooms: 4
- Full bathrooms: 3
- 1/2 bathrooms: 1
- Main level bathrooms: 2
- Main level bedrooms: 1
Rooms
- Room types: Living Room, Dining Room, Primary Bedroom, Sitting Room, Bedroom 2, Bedroom 3, Bedroom 4, Kitchen, Family Room, Basement, Breakfast Room, In-Law/auPair/Suite, Office, Storage Room
Primary bedroom
- Level: Upper
- Area: 340 Square Feet
- Dimensions: 20 x 17
Bedroom 2
- Level: Upper
- Area: 121 Square Feet
- Dimensions: 11 x 11
Bedroom 3
- Level: Upper
- Area: 132 Square Feet
- Dimensions: 12 x 11
Bedroom 4
- Level: Upper
- Area: 144 Square Feet
- Dimensions: 12 x 12
Basement
- Level: Lower
- Area: 602 Square Feet
- Dimensions: 43 x 14
Basement
- Level: Lower
- Area: 270 Square Feet
- Dimensions: 18 x 15
Breakfast room
- Level: Main
- Area: 126 Square Feet
- Dimensions: 14 x 9
Dining room
- Level: Main
- Area: 168 Square Feet
- Dimensions: 14 x 12
Family room
- Level: Main
- Area: 280 Square Feet
- Dimensions: 20 x 14
Other
- Level: Main
- Area: 442 Square Feet
- Dimensions: 34 x 13
Kitchen
- Level: Main
- Area: 140 Square Feet
- Dimensions: 14 x 10
Living room
- Level: Main
- Area: 204 Square Feet
- Dimensions: 17 x 12
Office
- Level: Main
- Area: 110 Square Feet
- Dimensions: 11 x 10
Sitting room
- Level: Upper
- Area: 120 Square Feet
- Dimensions: 12 x 10
Storage room
- Level: Lower
- Area: 442 Square Feet
- Dimensions: 34 x 13
Storage room
- Level: Lower
- Area: 384 Square Feet
- Dimensions: 32 x 12
Heating
- Forced Air, Natural Gas
Cooling
- Central Air, Electric
Appliances
- Included: Gas Water Heater
- Laundry: Main Level
Features
- Basement: Full,Partially Finished,Concrete
- Number of fireplaces: 1
Interior area
- Total structure area: 3,524
- Total interior livable area: 3,524 sqft
- Finished area above ground: 3,524
- Finished area below ground: 0
Property
Parking
- Total spaces: 7
- Parking features: Garage Faces Side, Garage Door Opener, Inside Entrance, Attached, Driveway, On Street
- Attached garage spaces: 2
- Uncovered spaces: 5
Accessibility
- Accessibility features: None
Features
- Levels: Two
- Stories: 2
- Pool features: None
Lot
- Size: 0.6 Acres
- Dimensions: 95' x 181'
- Features: Rear Yard, Front Yard, Irregular Lot, SideYard(s)
Details
- Additional structures: Above Grade, Below Grade
- Parcel number: 20072074
- Zoning: R1
- Special conditions: Standard
Construction
Type & style
- Home type: SingleFamily
- Architectural style: Colonial
- Property subtype: Single Family Residence
Materials
- Frame
- Foundation: Concrete Perimeter
Condition
- New construction: No
- Year built: 1993
Utilities & green energy
- Sewer: Public Sewer
- Water: Public
Community & HOA
Community
- Subdivision: Penns Field At Far
HOA
- Has HOA: No
Location
- Region: Newtown
- Municipality: LOWER MAKEFIELD TWP
Financial & listing details
- Price per square foot: $318/sqft
- Tax assessed value: $63,760
- Annual tax amount: $15,847
- Date on market: 4/24/2025
- Listing agreement: Exclusive Right To Sell
- Ownership: Fee Simple
Price history
| Date | Event | Price |
|---|---|---|
| 5/28/2025 | Sold | $1,120,000+7.7%$318/sqft |
Source:  Bright MLS #PABU2092976 Report a problem Bright MLS #PABU2092976 Report a problem | ||
| 4/26/2025 | Contingent | $1,040,000$295/sqft |
Source: Bright MLS #PABU2092976 Report a problem | ||
| 4/24/2025 | Listed for sale | $1,040,000$295/sqft |
Source: Bright MLS #PABU2092976 Report a problem | ||
Public tax history
| Year | Property taxes | Tax assessment |
|---|---|---|
| 2026 | $16,491 +4.1% | $63,760 |
| 2025 | $15,848 +0.8% | $63,760 |
| 2024 | $15,727 +9.7% | $63,760 |
| 2023 | $14,340 +2.2% | $63,760 |
| 2022 | $14,029 +1.6% | $63,760 |
| 2021 | $13,806 | $63,760 |
| 2020 | $13,806 +3.8% | $63,760 |
| 2018 | $13,295 +4.4% | $63,760 |
| 2017 | $12,734 | $63,760 |
| 2016 | $12,734 | $63,760 |
| 2015 | -- | $63,760 |
| 2014 | -- | $63,760 |
| 2013 | -- | $63,760 |
| 2012 | -- | $63,760 |
| 2011 | -- | $63,760 |
| 2010 | -- | $63,760 |
| 2009 | -- | $63,760 |
| 2008 | -- | $63,760 |
| 2007 | -- | $63,760 |
| 2006 | -- | $63,760 |
| 2005 | -- | $63,760 +300% |
| 2004 | -- | $15,940 |
| 2003 | -- | $15,940 |
| 2002 | -- | $15,940 |
| 2000 | -- | $15,940 |
Find assessor info on the county website
Neighborhood: 18940
Nearby homes
- $922,9004 bd3 ba2.6k sqft2033 Farmview Dr, Newtown, PA 18940Off Market
- $1,020,5005 bd3 ba2.8k sqft2025 Farmview Dr, Newtown, PA 18940Off Market
- $1,094,2005 bd4 ba3.1k sqft2034 Leedoms Dr, Newtown, PA 18940Off Market
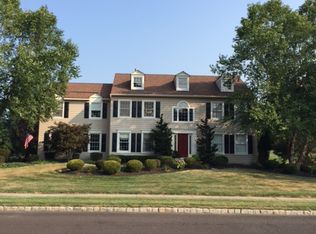
- $1,055,3005 bd3 ba3k sqft2030 Leedoms Dr, Newtown, PA 18940Off Market
- $999,2004 bd2 ba2.8k sqft2042 Leedoms Dr, Newtown, PA 18940Off Market
- $899,7004 bd2 ba2.7k sqft2046 Leedoms Dr, Newtown, PA 18940Off Market
- $1,026,1004 bd2 ba3.4k sqft2037 Farmview Dr, Newtown, PA 18940Off Market
- $934,3004 bd2 ba2.8k sqft2026 Leedoms Dr, Newtown, PA 18940Off Market
Nearby schools
GreatSchools rating
- 8/10Quarry Hill El SchoolGrades: K-5Distance: 1.3 mi
- 6/10Pennwood Middle SchoolGrades: 6-8Distance: 4.7 mi
- 7/10Pennsbury High SchoolGrades: 9-12Distance: 6.5 mi
Schools provided by the listing agent
- Elementary: Quarry Hil
- Middle: Pennwood
- High: Pennsbury
- District: Pennsbury
Source: Bright MLS. This data may not be complete. We recommend contacting the local school district to confirm school assignments for this home.
Get a cash offer in 3 minutes
Find out how much your home could sell for in as little as 3 minutes with a no-obligation cash offer.
Estimated market value
$1,170,800
Get a cash offer in 3 minutes
Find out how much your home could sell for in as little as 3 minutes with a no-obligation cash offer.
Estimated market value
$1,170,800
- Pennsylvania
- Bucks County
- Newtown
- 18940
- 2029 Farmview Dr
