Skip main navigation
Sold non member
  • $368,500

    2029 Lost Cave Way, Crestone, CO 81131

    3beds
    1,344sqft
    Stick Built
    Built in 2025
    0.5 Acres Lot
    $368,600 Zestimate®
    $274/sqft
    $2,500 Estimated rent

    Home value

    $368,600

    Estimated sales range

    Not available

    $2,500/mo

    Zestimate® history
    Loading
    Loading...

    Owner options

    List your home for rent

    $2,500/mo

    Rent Zestimate®

    Find your next renter with Zillow Rental Manager. Plus, with online applications, you can quickly screen prospective tenants – for free.

    Learn more

    $2,500/mo

    Rent Zestimate®

    Refinance and save

    $2,091/mo

    Est. payment

    Refinancing to a lower rate could help reduce your monthly payments and save thousands over the life of the loan.

    See today's rates

    $2,091/mo

    Est. payment

    Explore your selling options

    Work with a Zillow partner agent

    Leverage their expertise and Zillow's premium Showcase listings to get your home seen by more buyers.

    Get started

    List with your own agent

    Get your home in front of millions of buyers by listing it on Zillow.

    Learn how to do it

    Sell it yourself

    Take full control of how buyers see your home on Zillow by listing For Sale by Owner (FSBO).

    List your home

    What's special

    Mountain viewsHigh-quality finishesThoughtfully designed stick-built homeRock accentsSoaring vaulted ceilingsCustom alder cabinetsStainless steel appliances
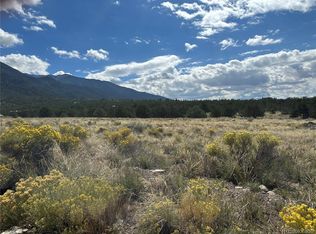
    Take advantage of Builder Flex Cash up to $5000 and put it where it matters most—lower your closing costs, reduce your interest rate or enhance the home with approved upgrades. This is subject to lender and builder approval and available with full price offer. Brand new 3-bedroom, 1 3/4-bathroom residence in the scenic Baca Grande Chalet 1. Enjoy breathtaking, unobstructed views of the Sangre de Cristo Mountains and the surrounding valley. This thoughtfully designed stick-built home offers a spacious open floor plan, soaring vaulted ceilings and high-quality finishes throughout. The kitchen features custom alder cabinets with a clear finish, granite countertops, kitchen island for both food prep and seating, pantry closet, stainless steel appliances and quick access to the outdoor patio. Large windows in both the living room and kitchen invite you to soak in the stunning views surrounding the home. Designed with energy efficiency in mind, this home boasts high insulation values in the walls and ceiling, hydronic electric baseboard heat, and a Navien tankless water heater for on-demand domestic water. Primary suite features mountain views, double sinks, granite counters, tiled floors & shower and 2 closets. The two additional bedrooms share a full bath which is conveniently located in the hall off the living room. For low-maintenance living, the home features a striking mix of decorative metal siding with rock accents, metal fascia, vinyl soffits, and architectural shingles. The attached two-car garage offers shelter for your vehicles or extra storage space. Don’t miss out on this exceptional opportunity—contact us today for more details!

    Zillow last checked:

    Listing updated:

    Listed by:

    Greg Goodwin 719-580-5395,

    Porter Realty ERA Powered

    Bought with:

    Pagosa Springs NON MEMBER

    NON-MEMBER/FSBO Pagosa

    Source: CREN,MLS#: 820918MLS Logo

    Facts & features

    Interior

    Bedrooms & bathrooms
    • Bedrooms: 3
    • Bathrooms: 2
    • Full bathrooms: 1
    • 3/4 bathrooms: 1
    Primary bedroom
    • Level: Main
    Dining room
    • Features: Living Room Dining
    Cooling
    • Ceiling Fan(s)
    Appliances
    • Included: Dishwasher, Microwave, Range, Refrigerator
    • Laundry: W/D Hookup
    Features
    • Wired/Cable TV, Ceiling Fan(s), Vaulted Ceiling(s), Pantry, Walk-In Closet(s)
    • Flooring: Laminate
    • Windows: Vinyl
    Interior area
    • Total structure area: 1,344
    • Total interior livable area: 1,344 sqft
    • Finished area above ground: 1,344

    Property

    Parking
    • Total spaces: 2
    • Parking features: Attached Garage, Garage Door Opener
    • Attached garage spaces: 2
    Features
    • Levels: One
    • Stories: 1
    • Patio & porch: Covered Porch, Patio
    • Has view: Yes
    • View description: Mountain(s), Valley
    Lot
    • Size: 0.5 Acres
    • Dimensions: 98 x 179 x 95 x 179
    • Features: Boundaries Surveyed, Cleared
    Details
    • Parcel number: 460517100033
    • Zoning description: Residential Single Family

    Construction

    Type & style
    • Home type: SingleFamily
    • Architectural style: Ranch
    • Property subtype: Stick Built
    Materials
    • Wood Frame, Metal Siding, Stone
    • Foundation: Slab
    • Roof: Architectural Shingles
    Condition
    • Under Construction
    • New construction: Yes
    • Year built: 2025

    Utilities & green energy

    • Sewer: Public Sewer
    • Water: Public
    • Utilities for property: Electricity Connected, Propane-Tank Leased

    Community & HOA

    Community
    • Subdivision: Baca Grande Sub
    HOA
    • Has HOA: Yes
    • HOA name: Baca Grande Property Owners Association
    Location
    • Region: Crestone

    Financial & listing details

    • Price per square foot: $274/sqft
    • Tax assessed value: $14,500
    • Annual tax amount: $445
    • Date on market: 2/3/2025
    • Electric utility on property: Yes
    • Road surface type: Gravel

    Price history

    DateEventPrice
    6/16/2026Sold$368,500$274/sqft
    Source: CREN #820918 Report a problem
    5/19/2026Pending sale$368,500$274/sqft
    Source: REcolorado as distributed by MLS GRID #5042274 Report a problem
    5/19/2026Contingent$368,500$274/sqft
    Source: CREN #820918 Report a problem
    5/5/2026Price change$368,500-4.2%$274/sqft
    Source: CREN #820918 Report a problem
    1/7/2026Price change$384,500-0.1%$286/sqft
    Source: CREN #820918 Report a problem
    10/30/2025Listed for sale$385,000$286/sqft
    Source: REcolorado as distributed by MLS GRID #5042274 Report a problem
    10/22/2025Pending sale$385,000$286/sqft
    Source: REcolorado as distributed by MLS GRID #5042274 Report a problem
    10/15/2025Contingent$385,000$286/sqft
    Source: CREN #820918 Report a problem
    7/2/2025Price change$385,000-8.1%$286/sqft
    Source: CREN #820918 Report a problem
    4/25/2025Price change$419,000-8.7%$312/sqft
    Source: CREN #820918 Report a problem
    2/3/2025Listed for sale$459,000+2195%$342/sqft
    Source: CREN #820918 Report a problem
    9/3/2024Sold$20,000-16.7%$15/sqft
    Source: Public Record Report a problem
    8/20/2024Pending sale$24,000$18/sqft
    Source: REcolorado as distributed by MLS GRID #6213318 Report a problem
    9/29/2023Listed for sale$24,000$18/sqft
    Source: REcolorado as distributed by MLS GRID #6213318 Report a problem

    Public tax history

    YearProperty taxesTax assessment
    2025$446 -11.3%$3,915 -3.2%
    2024$502 +141.7%$4,046
    2023$208 -1.1%$4,046 +153.7%
    2022$210 $1,595 +14.6%
    2021-- $1,392
    2020$188 -0.4%$1,392
    2019$189 +10.7%$1,392 +12.4%
    2018$171 -0.7%$1,238
    2017$172 $1,238 -12.9%
    2015-- $1,421 -56.3%
    2014-- $3,248
    2013-- $3,248
    Find assessor info on the county website

    Neighborhood: 81131

    Nearby schools

    GreatSchools rating
    Schools provided by the listing agent
    • Elementary: Moffat K-5
    • Middle: Moffat 6-8
    • High: Moffat 9-12

    Source: CREN. This data may not be complete. We recommend contacting the local school district to confirm school assignments for this home.

    Get pre-qualified for a loan
    At Zillow Home Loans, we can pre-qualify you in as little as 5 minutes with no impact to your credit score.

    An equal housing lender. NMLS #10287.