Welcome to "The House with No Corners," a 3bd, 2ba masterpiece designed by Sacred Geometry architect David Yarbrough. Built as a result of a dream and envisioned originally with a drawing in the sand, it uses Rastra insulated concrete forms on a slab below freeze level for excellent climate control. Rounded edges and sculpted arches are made from the Rastra, and covered in skip trowel plaster, separating rooms throughout the home. Oversized windows offer stunning Sangre De Cristo Mountain views, with handmade interior doors by a local artist. The atrium, once an art gallery for Yarbrough’s watercolors, features large south-facing windows for passive solar gain, complementing in-floor radiant heat and slate floors. The living room centers on an antique round fireplace, while the kitchen is visually designated by unique cross shaped Spanish tiles and includes dark wood cabinets, stainless steel appliances, and a large mountain-view window. A screened porch off the dining room is ideal for summer dinners. The third bedroom/flex room was once used as an architecture office and a real estate office, and now is used as a bedroom. It includes water/sewer access in the floor for a potential future bathroom. Down the hallway, a small bedroom with exterior entrance shares a hallway full bathroom. The primary suite includes a meditation room based on the square root of Pi to amplify the energy inside, a large custom closet built into the hallway, and a primary bathroom with a soaking tub overlooking natural land and a valley view. The primary bedroom relays the feeling of being nestled in trees. The roof, engineered for wind and snow, was replaced in 2022. Situated on 6+ acres in Baca Grande Chalet I, with a two-car garage, lawn, and fenced gardens, this secluded cul-de-sac retreat is a must-see virtual tour.
Sold for $675,000
$675,000
2083 Medicine Bow OL, Crestone, CO 81131
3beds
2,510sqft
Single Family Residence
Built in 1997
6.79 Acres Lot
$671,200 Zestimate®
$269/sqft
$2,860 Estimated rent
Home value
$671,200
Estimated sales range
Not available
$2,860/mo
Zestimate® history
Owner options
List your home for rent
$2,860/mo
Rent Zestimate®
Find your next renter with Zillow Rental Manager. Plus, with online applications, you can quickly screen prospective tenants – for free.
$2,860/mo
Rent Zestimate®
Refinance and save
$5,255/mo
Est. payment
Refinancing to a lower rate could help reduce your monthly payments and save thousands over the life of the loan.
$5,255/mo
Est. payment
Explore your selling options
Work with a Zillow partner agent
Leverage their expertise and Zillow's premium Showcase listings to get your home seen by more buyers.
Get startedList with your own agent
Get your home in front of millions of buyers by listing it on Zillow.
Learn how to do itSell it yourself
Take full control of how buyers see your home on Zillow by listing For Sale by Owner (FSBO).
List your homeWhat's special
Antique round fireplaceLarge mountain-view windowRounded edgesScreened porchIn-floor radiant heatPrimary suiteMeditation room
Zillow last checked:
Listing updated:
Listed by:
Nick Nevares 719-256-4444 nick@mountainsiderealty.com,
Mountainside Realty
Bought with:
Niamh Kelly-Weston, 100081566
eXp Realty - ROCC
Emily Donaldson, 100084600
eXp Realty - ROCC
Source: REcolorado as distributed by MLS GRID,MLS#: 6573276
Facts & features
Interior
Bedrooms & bathrooms
- Bedrooms: 3
- Bathrooms: 2
- Full bathrooms: 2
- Main level bathrooms: 2
- Main level bedrooms: 3
Bedroom
- Level: Main
- Area: 513.76 Square Feet
- Dimensions: 24.7 x 20.8
Bedroom
- Level: Main
- Area: 127.6 Square Feet
- Dimensions: 11.6 x 11
Bathroom
- Level: Main
- Area: 34.4 Square Feet
- Dimensions: 8.6 x 4
Other
- Level: Main
- Area: 92.65 Square Feet
- Dimensions: 10.9 x 8.5
Other
- Level: Main
- Area: 252.32 Square Feet
- Dimensions: 15.2 x 16.6
Bonus room
- Description: Screened In Porch
- Level: Main
- Area: 134.4 Square Feet
- Dimensions: 12.8 x 10.5
Bonus room
- Description: Meditation Room
- Level: Main
- Area: 61.1 Square Feet
- Dimensions: 9.4 x 6.5
Bonus room
- Description: Walk In Closet
- Level: Main
- Area: 118.26 Square Feet
- Dimensions: 8.1 x 14.6
Bonus room
- Level: Main
- Area: 24.36 Square Feet
- Dimensions: 5.8 x 4.2
Dining room
- Level: Main
- Area: 278.86 Square Feet
- Dimensions: 19.1 x 14.6
Kitchen
- Level: Main
- Area: 194.58 Square Feet
- Dimensions: 13.8 x 14.1
Living room
- Level: Main
- Area: 433.62 Square Feet
- Dimensions: 21.9 x 19.8
Office
- Level: Main
- Area: 158.65 Square Feet
- Dimensions: 16.7 x 9.5
Sun room
- Level: Main
- Area: 352 Square Feet
- Dimensions: 16 x 22
Utility room
- Level: Main
- Area: 97.65 Square Feet
- Dimensions: 10.5 x 9.3
Heating
- Passive Solar, Radiant Floor, Wood Stove
Cooling
- None
Appliances
- Included: Dishwasher, Disposal, Dryer, Oven, Range, Range Hood, Refrigerator, Washer
- Laundry: Laundry Closet
Features
- Built-in Features, Ceiling Fan(s), Entrance Foyer, High Ceilings, Tile Counters, Walk-In Closet(s)
- Flooring: Concrete, Tile
- Has basement: No
- Number of fireplaces: 1
- Fireplace features: Living Room
Interior area
- Total structure area: 2,510
- Total interior livable area: 2,510 sqft
- Finished area above ground: 2,510
Property
Parking
- Total spaces: 2
- Parking features: Circular Driveway
- Garage spaces: 2
- Has uncovered spaces: Yes
Features
- Levels: One
- Stories: 1
- Patio & porch: Patio
- Exterior features: Garden, Private Yard, Rain Gutters
- Has view: Yes
- View description: Mountain(s)
Lot
- Size: 6.79 Acres
- Features: Cul-De-Sac, Greenbelt, Many Trees, Secluded
- Residential vegetation: Heavily Wooded, Natural State
Details
- Parcel number: 460517100142
- Zoning: Residential
- Special conditions: Standard
Construction
Type & style
- Home type: SingleFamily
- Architectural style: Mountain Contemporary
- Property subtype: Single Family Residence
Materials
- Concrete, ICFs (Insulated Concrete Forms)
- Foundation: Slab
- Roof: Membrane,Spanish Tile
Condition
- Year built: 1997
Utilities & green energy
- Sewer: Public Sewer
- Water: Public
- Utilities for property: Electricity Connected, Propane
Community & HOA
Community
- Subdivision: Baca Grande
HOA
- Has HOA: Yes
- Amenities included: Golf Course, Playground, Tennis Court(s), Trail(s)
- Services included: Road Maintenance, Snow Removal
- HOA fee: $1,382 annually
- HOA name: Baca Grande Property Owners Association
- HOA phone: 719-256-4171
Location
- Region: Crestone
Financial & listing details
- Price per square foot: $269/sqft
- Annual tax amount: $4,138
- Date on market: 8/8/2025
- Listing terms: 1031 Exchange,Cash,Conventional,FHA,USDA Loan,VA Loan
- Exclusions: Sellers Personal Property
- Ownership: Individual
- Electric utility on property: Yes
- Road surface type: Dirt
Price history
| Date | Event | Price |
|---|---|---|
| 12/2/2025 | Sold | $675,000$269/sqft |
Source:  REcolorado as distributed by MLS GRID #6573276 Report a problem REcolorado as distributed by MLS GRID #6573276 Report a problem | ||
| 10/15/2025 | Pending sale | $675,000$269/sqft |
Source: REcolorado as distributed by MLS GRID #6573276 Report a problem | ||
| 8/8/2025 | Listed for sale | $675,000$269/sqft |
Source: REcolorado as distributed by MLS GRID #6573276 Report a problem | ||
Public tax history
Tax history is unavailable.
Neighborhood: 81131
Nearby homes
- $14,500-- bd-- ba-- sqft2087 Medicine Bow Overlook #OL, Crestone, CO 81131Off Market
- $446,5002 bd2 ba2.4k sqft2083 Medicine Bow Overlook, Crestone, CO 81131Off Market
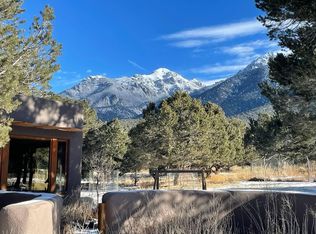
- $675,0002 bd2 ba2.5k sqft2042 Indian Wl, Crestone, CO 81131Sold
- $14,500-- bd-- ba-- sqft2079 Medicine Bow Overlook #OL, Crestone, CO 81131Off Market
- $14,500-- bd-- ba-- sqft2030 Lost Cave Way, Crestone, CO 81131Off Market
- $14,500-- bd-- ba-- sqft2031 Lost Cave Way, Crestone, CO 81131Off Market
- $368,5003 bd2 ba1.3k sqft2029 Lost Cave Way, Crestone, CO 81131Sold
- $336,5003 bd2 ba1.2k sqft2077 Medicine Bow Overlook #OL, Crestone, CO 81131Off Market
Nearby schools
GreatSchools rating
- 7/10Moffat PK-12 SchoolGrades: PK-12Distance: 13.3 mi
Schools provided by the listing agent
- Elementary: Moffat
- Middle: Moffat
- High: Moffat
- District: Moffat 2
Source: REcolorado as distributed by MLS GRID. This data may not be complete. We recommend contacting the local school district to confirm school assignments for this home.


Get pre-qualified for a loan
At Zillow Home Loans, we can pre-qualify you in as little as 5 minutes with no impact to your credit score.An equal housing lender. NMLS #10287.
- Colorado
- Saguache County
- Crestone
- 81131
- 2083 Medicine Bow OL
Nearby cities
Nearby zip codes
Other Crestone Topics
