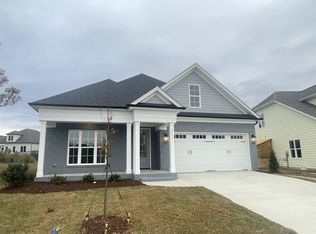
Welcome to 2029 Moonraker Drive, a thoughtfully crafted home by award-winning Massengill Design Build. Located in Fuquay-Varina's highly desirable Meadow Bluffs community, this stunning residence offers 2,721 square feet of comfortable living with refined finishes, energy-efficient construction, and timeless design. Curb appeal is immediate with cypress-wrapped porch columns and a striking double front door. Inside, the warm and welcoming foyer features luxury vinyl plank flooring and an oak tread staircase. Throughout the home, you'll find extensive millwork including crown molding, wainscoting, and pocket doors that add both elegance and architectural detail. The gourmet kitchen is beautifully appointed with built-in stainless steel appliances, a five-burner gas cooktop, upgraded quartz countertops, a designer backsplash, and a walk-in pantry. A large single-basin stainless steel sink serves as a modern and functional centerpiece, while soft-close cabinetry and drawers provide lasting quality and convenience. Designed for ease of living, the main level features the primary suite along with an additional bedroom and a full guest suite with private bath. This flexible layout allows you to thrive in place with comfort and convenience. The primary suite includes dual vanities, a tiled walk-in shower with bench, and a spacious walk-in closet with direct access to the laundry room. In the living room, a raised electric fireplace provides both ambiance and a stylish focal point. Upstairs, two additional bedrooms, one with a built-in desk, share access to a full bathroom with dual sinks. A large bonus room provides flexible space for work, play, or relaxing. A spacious unfinished walk-in attic, comprised of two separate areas totaling 724 square feet, offers excellent storage or future expansion potential. Built with energy efficiency in mind, this home features 2x6 exterior wall framing and an Energy Star-rated Bradford White AeroTherm Series hybrid water heater. Additional highlights include a generator hookup, a transferable termite bond with Quickill Pest Control in Fuquay-Varina, and a garage service door for added convenience. Outdoor living is made easy with a screened porch and a 12 by 16 concrete patio overlooking the flat, usable backyard, with a convenient gas stub nearby for grilling or outdoor entertaining. Meadow Bluffs is a thoughtfully planned neighborhood offering exceptional amenities including a pool, playground, dog park, and picnic area. This home is just minutes from Hilltop Needmore Town Park and Community Center, which spans 143 acres with ponds and more than five miles of scenic trails. Nearby conveniences include shopping, dining, the future Gold Leaf Crossing development, US 401, and NC 540. Target has also been confirmed as a future anchor tenant at Gold Leaf Crossing, making this location the perfect blend of convenience, community, and comfort.
Sold for $630,000
$630,000
2029 Moonraker Dr, Fuquay Varina, NC 27526
4beds
2,721sqft
Single Family Residence, Residential
Built in 2023
8,712 Square Feet Lot
$627,900 Zestimate®
$232/sqft
$2,558 Estimated rent
Home value
$627,900
$597,000 - $659,000
$2,558/mo
Zestimate® history
Owner options
List your home for rent
$2,558/mo
Rent Zestimate®
Find your next renter with Zillow Rental Manager. Plus, with online applications, you can quickly screen prospective tenants – for free.
$2,558/mo
Rent Zestimate®
Refinance and save
$3,941/mo
Est. payment
Refinancing to a lower rate could help reduce your monthly payments and save thousands over the life of the loan.
$3,941/mo
Est. payment
Explore your selling options
Work with a Zillow partner agent
Leverage their expertise and Zillow's premium Showcase listings to get your home seen by more buyers.
Get startedList with your own agent
Get your home in front of millions of buyers by listing it on Zillow.
Learn how to do itSell it yourself
Take full control of how buyers see your home on Zillow by listing For Sale by Owner (FSBO).
List your homeWhat's special
Raised electric fireplaceGourmet kitchenLarge bonus roomExtensive millworkCrown moldingBuilt-in deskFlat usable backyard
Zillow last checked:
Listing updated:
Listed by:
Tanya Ireland 919-721-8447,
HODGE & KITTRELL SOTHEBYS INTE
Bought with:
Hope Tyler, 254912
NorthGroup Real Estate, Inc.
Adam Christian Eshbaugh, 334839
NorthGroup Real Estate, Inc.
Source: Doorify MLS,MLS#: 10130893
Facts & features
Interior
Bedrooms & bathrooms
- Bedrooms: 4
- Bathrooms: 3
- Full bathrooms: 3
Heating
- Electric, Forced Air, Natural Gas
Cooling
- Central Air, Electric
Appliances
- Included: Dishwasher, Disposal, Electric Water Heater, Exhaust Fan, Gas Cooktop, Microwave, Plumbed For Ice Maker, Range Hood, Vented Exhaust Fan
- Laundry: Laundry Room, Main Level
Features
- Bathtub/Shower Combination, Built-in Features, Ceiling Fan(s), Double Vanity, Eat-in Kitchen, High Speed Internet, Kitchen Island, Living/Dining Room Combination, Open Floorplan, Pantry, Master Downstairs, Quartz Counters, Separate Shower, Smooth Ceilings, Storage, Walk-In Closet(s), Wired for Data
- Flooring: Carpet, Vinyl, Tile
Interior area
- Total structure area: 2,721
- Total interior livable area: 2,721 sqft
- Finished area above ground: 2,721
- Finished area below ground: 0
Property
Parking
- Total spaces: 4
- Parking features: Concrete, Driveway, Garage Faces Front
- Attached garage spaces: 2
- Uncovered spaces: 2
Features
- Levels: Two
- Stories: 2
- Patio & porch: Covered, Front Porch, Screened
- Exterior features: Rain Gutters
- Pool features: Community, In Ground
- Fencing: None
- Has view: Yes
- View description: Neighborhood
Lot
- Size: 8,712 Square Feet
- Features: Back Yard, Few Trees, Front Yard, Interior Lot, Level
Details
- Parcel number: 0678404201
- Special conditions: Probate Listing
Construction
Type & style
- Home type: SingleFamily
- Architectural style: Traditional, Transitional
- Property subtype: Single Family Residence, Residential
Materials
- Fiber Cement
- Foundation: Stem Walls
- Roof: Shingle
Condition
- New construction: No
- Year built: 2023
Details
- Builder name: Massengil Design-Build
Utilities & green energy
- Sewer: Public Sewer
- Water: Public
Community & HOA
Community
- Features: Playground, Pool, Sidewalks, Street Lights
- Subdivision: Meadow Bluffs
HOA
- Has HOA: Yes
- Amenities included: Dog Park, Picnic Area, Playground, Pool
- Services included: None
- HOA fee: $225 quarterly
Location
- Region: Fuquay Varina
Financial & listing details
- Price per square foot: $232/sqft
- Tax assessed value: $625,738
- Annual tax amount: $5,102
- Date on market: 11/1/2025
Price history
| Date | Event | Price |
|---|---|---|
| 12/10/2025 | Sold | $630,000-1.6%$232/sqft |
Source:  Doorify MLS #10130893 Report a problem Doorify MLS #10130893 Report a problem | ||
| 11/8/2025 | Pending sale | $640,000$235/sqft |
Source: Doorify MLS #10130893 Report a problem | ||
| 11/1/2025 | Listed for sale | $640,000+5.8%$235/sqft |
Source: Doorify MLS #10130893 Report a problem | ||
| 7/31/2023 | Sold | $605,000$222/sqft |
Source: Public Record Report a problem | ||
Public tax history
| Year | Property taxes | Tax assessment |
|---|---|---|
| 2025 | $5,102 +0.4% | $625,738 |
| 2024 | $5,081 +509.2% | $625,738 +734.3% |
| 2023 | $834 | $75,000 |
| 2022 | -- | $75,000 |
Find assessor info on the county website
Neighborhood: 27526
Nearby homes
- $573,4374 bd3 ba2.4k sqft2033 Moonraker Dr, Fuquay Varina, NC 27526Sold
- $624,0005 bd3 ba2.6k sqft2021 Moonraker Dr, Fuquay Varina, NC 27526Sold
- $563,000-- bd3 ba2.5k sqft3012 Jakes View Point, Fuquay Varina, NC 27526Off Market
- $555,500-- bd3 ba2.5k sqft3008 Jakes View Point, Fuquay Varina, NC 27526Off Market
- $629,100-- bd2 ba2.7k sqft2034 Moonraker Dr, Fuquay Varina, NC 27526Off Market
- $617,9004 bd3 ba2.6k sqft2020 Moonraker Dr, Fuquay Varina, NC 27526For Sale
- $580,0004 bd3 ba2.5k sqft3004 Jakes Vw, Fuquay Varina, NC 27526Sold
- $552,0004 bd3 ba2.4k sqft2041 Moonraker Dr, Fuquay Varina, NC 27526Sold
Nearby schools
GreatSchools rating
- 4/10Banks Road ElementaryGrades: PK-5Distance: 2.4 mi
- 8/10Herbert Akins Road MiddleGrades: 6-8Distance: 3.1 mi
- 6/10Willow Spring HighGrades: 9-12Distance: 3.1 mi
Schools provided by the listing agent
- Elementary: Wake - Banks Road
- Middle: Wake - Herbert Akins Road
- High: Wake - Willow Spring
Source: Doorify MLS. This data may not be complete. We recommend contacting the local school district to confirm school assignments for this home.
Get a cash offer in 3 minutes
Find out how much your home could sell for in as little as 3 minutes with a no-obligation cash offer.
Estimated market value
$627,900
Get a cash offer in 3 minutes
Find out how much your home could sell for in as little as 3 minutes with a no-obligation cash offer.
Estimated market value
$627,900
- North Carolina
- Wake County
- Fuquay Varina
- 27526
- 2029 Moonraker Dr
Nearby cities
Nearby zip codes
Other Fuquay Varina Topics
