Skip main navigation
Sold for $1,575,000
  • $1,575,000

    2029 Naudain St, Philadelphia, PA 19146

    3beds
    2,239sqft
    Townhouse
    Built in 1960
    1,306.8 Square Feet Lot
    $1,586,800 Zestimate®
    $703/sqft
    $4,619 Estimated rent

    Home value

    $1,586,800

    $1.48M - $1.70M

    $4,619/mo

    Zestimate® history
    Loading
    Loading...

    Owner options

    List your home for rent

    $4,619/mo

    Rent Zestimate®

    Find your next renter with Zillow Rental Manager. Plus, with online applications, you can quickly screen prospective tenants – for free.

    Learn more

    $4,619/mo

    Rent Zestimate®

    Refinance and save

    $9,552/mo

    Est. payment

    Refinancing to a lower rate could help reduce your monthly payments and save thousands over the life of the loan.

    See today's rates

    $9,552/mo

    Est. payment

    Explore your selling options

    Work with a Zillow partner agent

    Leverage their expertise and Zillow's premium Showcase listings to get your home seen by more buyers.

    Get started

    List with your own agent

    Get your home in front of millions of buyers by listing it on Zillow.

    Learn how to do it

    Sell it yourself

    Take full control of how buyers see your home on Zillow by listing For Sale by Owner (FSBO).

    List your home

    What's special

    Gas fireplaceSweeping city viewsAttached garageVersatile loft spaceFinished lower levelSouth-facing balconyOversized windows
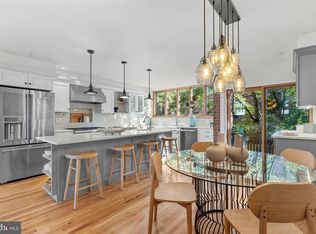
    Beautifully maintained contemporary townhouse on a quiet, tree-lined street in Rittenhouse. This light-filled home features a multi-level layout with dramatic ceiling heights and sweeping city views. A spacious entry foyer offers a large coat closet and direct access to the attached garage, now equipped with a dedicated EV charger for convenient at-home charging. The finished lower level includes a bright daylight den and powder room, ideal for a home office or guest space. The main living area boasts 13’ ceilings, oversized windows, and a gas fireplace, with French doors leading to an expansive private rear patio and garden—large enough to accommodate a full outdoor dining set, lounge seating, grill area, and container gardens—creating a true extension of the living space and perfect for entertaining or relaxing outdoors.. The dining area overlooks the living room, creating an open and airy feel. The updated eat-in kitchen opens to a south-facing balcony, perfect for plants or morning coffee, and a versatile loft space overlooks the main living area. Upper levels include a spacious primary suite with ample closets and an en-suite bath with double vanity, plus two additional bedrooms and an updated hall bath with laundry. Located in the Greenfield School catchment and minutes from Rittenhouse Square, parks, dining, and shopping.

    Zillow last checked:

    Listing updated:

    Listed by:

    Nabila Jackson baba alaoui-jackson 215-936-9386,

    Keller Williams Main Line,

    Co-Listing Team: The Mike Mccann Team, Co-Listing Agent: Michael R. Mccann 215-709-4141,

    KW Empower

    Bought with:

    Rick Land, 2320277

    KW Empower

    Nico Gyorgy, RS374479

    KW Empower

    Source: Bright MLS,MLS#: PAPH2584382MLS Logo

    Facts & features

    Interior

    Bedrooms & bathrooms
    • Bedrooms: 3
    • Bathrooms: 3
    • Full bathrooms: 2
    • 1/2 bathrooms: 1
    • Main level bathrooms: 3
    • Main level bedrooms: 3
    Basement
    • Area: 0
    Heating
    • Forced Air, Natural Gas
    Cooling
    • Central Air, Electric
    Appliances
    • Included: Gas Water Heater
    Features
    • Basement: Finished
    • Number of fireplaces: 1
    Interior area
    • Total structure area: 2,239
    • Total interior livable area: 2,239 sqft
    • Finished area above ground: 2,239
    • Finished area below ground: 0

    Property

    Parking
    • Total spaces: 1
    • Parking features: Covered, Attached
    • Attached garage spaces: 1
    Accessibility
    • Accessibility features: None
    Features
    • Levels: Four
    • Stories: 4
    • Pool features: None
    Lot
    • Size: 1,306 sqft
    Details
    • Additional structures: Above Grade, Below Grade
    • Parcel number: 303023625
    • Zoning: RSA5
    • Special conditions: Standard

    Construction

    Type & style
    • Home type: Townhouse
    • Architectural style: Straight Thru
    • Property subtype: Townhouse
    Materials
    • Masonry
    • Foundation: Other
    Condition
    • New construction: No
    • Year built: 1960

    Utilities & green energy

    • Sewer: Public Sewer
    • Water: Public

    Community & neighborhood

    Location
    • Region: Philadelphia
    • Subdivision: Rittenhouse Square
    • Municipality: PHILADELPHIA

    Other

    Other facts
    • Listing agreement: Exclusive Right To Sell
    • Ownership: Fee Simple

    Price history

    DateEventPrice
    3/10/2026Sold$1,575,000$703/sqft
    Source: Bright MLS #PAPH2584382 Report a problem
    2/27/2026Contingent$1,575,000$703/sqft
    Source: Bright MLS #PAPH2584382 Report a problem
    2/18/2026Listed for sale$1,575,000+24%$703/sqft
    Source: Bright MLS #PAPH2584382 Report a problem
    2/16/2021Sold$1,270,000-2.3%$567/sqft
    Source: Berkshire Hathaway HomeServices Fox & Roach #PAPH947886_19146 Report a problem
    12/24/2020Contingent$1,300,000$581/sqft
    Source: Bright MLS #PAPH947886 Report a problem
    12/19/2020Pending sale$1,300,000$581/sqft
    Source: Compass RE #PAPH947886 Report a problem
    10/28/2020Listed for sale$1,300,000+84.4%$581/sqft
    Source: Compass RE #PAPH947886 Report a problem
    7/17/2012Sold$705,000+0.9%$315/sqft
    Source: Public Record Report a problem
    5/8/2012Listed for sale$699,000+24.2%$312/sqft
    Source: Prudential Fox and Roach #6049297 Report a problem
    11/30/2007Sold$563,000$251/sqft
    Source: Public Record Report a problem

    Public tax history

    YearProperty taxesTax assessment
    2025$18,489 +20.2%$1,320,800 +20.2%
    2024$15,384 $1,099,000
    2023$15,384 +20%$1,099,000
    2022$12,824 --
    2021$12,824 +3.3%--
    2018$12,409 +4.7%--
    2017$11,849 -82.4%--
    2016$67,273 +629.8%--
    2015$9,218 --
    2014$9,218 $688,500 +1129.5%
    2012-- $56,000
    2011-- $56,000
    2010-- $56,000
    2009-- $56,000
    2008-- $56,000
    2007-- $56,000
    2006-- $56,000
    2005-- $56,000
    2004-- $56,000
    2003-- $56,000 +2.9%
    2002-- $54,400 +2.8%
    2000-- $52,928
    1999-- $52,928

    Find assessor info on the county website

    Neighborhood: Rittenhouse

    Nearby schools

    GreatSchools rating
    Schools provided by the listing agent
    • Elementary: Greenfield Albert
    • Middle: Greenfield Albert
    • District: The School District Of Philadelphia

    Source: Bright MLS. This data may not be complete. We recommend contacting the local school district to confirm school assignments for this home.

    Get a cash offer in 3 minutes
    Find out how much your home could sell for in as little as 3 minutes with a no-obligation cash offer.
    Estimated market value
    $1,586,800
    Get a cash offer in 3 minutes
    Find out how much your home could sell for in as little as 3 minutes with a no-obligation cash offer.
    Estimated market value
    $1,586,800