Charming cottage with screened in porch and shaded back patio with mature trees. Original woodwork and a large portion of original wood floors that have been refinished. Big ticket items have been completed ready for buyer: Roof and decking replaced less than 2 yrs. HVAC less than 6 mos. Newer Vinyl exterior with wrapped windows and eves which supports low maintenance. Double pane vinyl replacement windows. The original hearth has gas available waiting for a delightful stove.
Great neighborhood and location. 1 block from Jenny Lind and Dodson.
Lots of potential for adding 384 sq ft (per courthouse) and second bath upstairs in the original board floor bonus space. Electric and plumbing are available in upstairs space and includes 2 windows.
Fridge, washer/dryer, concrete pillars on front sidewalk do not convey with property.
* Agent related to seller
Sold for $170,000
$170,000
2029 S M St, Fort Smith, AR 72901
2beds
1,302sqft
Single Family Residence
Built in 1946
6,908 Square Feet Lot
$171,200 Zestimate®
$131/sqft
$944 Estimated rent
Home value
$171,200
$158,000 - $187,000
$944/mo
Zestimate® history
Owner options
List your home for rent
$944/mo
Rent Zestimate®
Find your next renter with Zillow Rental Manager. Plus, with online applications, you can quickly screen prospective tenants – for free.
$944/mo
Rent Zestimate®
Refinance and save
$1,100/mo
Est. payment
Refinancing to a lower rate could help reduce your monthly payments and save thousands over the life of the loan.
$1,100/mo
Est. payment
Explore your selling options
Work with a Zillow partner agent
Leverage their expertise and Zillow's premium Showcase listings to get your home seen by more buyers.
Get startedList with your own agent
Get your home in front of millions of buyers by listing it on Zillow.
Learn how to do itSell it yourself
Take full control of how buyers see your home on Zillow by listing For Sale by Owner (FSBO).
List your homeWhat's special
Original woodworkScreened in porch
Zillow last checked:
Listing updated:
Listed by:
Tawnya Stout 479-459-4677,
Stout Real Estate
Bought with:
Lauryn Drake, SA00095694
Kay Sullivan Real Estate, LLC
Source: Western River Valley BOR,MLS#: 1089599Originating MLS: Fort Smith Board of Realtors
Facts & features
Interior
Bedrooms & bathrooms
- Bedrooms: 2
- Bathrooms: 1
- Full bathrooms: 1
Bedroom
- Description: Bed Room
- Dimensions: 11x11.6
Bedroom
- Description: Bed Room
- Dimensions: 11.5x9
Bonus room
- Description: Unfinished Bonus Rm
- Dimensions: 31x17
Dining room
- Description: Dining
- Dimensions: 11.6x10
Family room
- Description: Family Room
- Dimensions: 14.4x12.9
Kitchen
- Description: Kitchen
- Dimensions: 12x10
Living room
- Description: Living Room
- Dimensions: 15.6x19
Utility room
- Description: Utility
- Dimensions: 13x9.4
Heating
- Heat Pump
Cooling
- Heat Pump
Appliances
- Included: Some Gas Appliances, Dishwasher, Disposal, Gas Water Heater, Microwave Hood Fan, Microwave
- Laundry: Electric Dryer Hookup, Washer Hookup, Dryer Hookup
Features
- Attic, Built-in Features, Ceiling Fan(s), Programmable Thermostat, Storage
- Flooring: Vinyl, Wood
- Windows: Double Pane Windows, Vinyl, Blinds
- Basement: None
- Has fireplace: No
Interior area
- Total interior livable area: 1,302 sqft
Property
Parking
- Total spaces: 2
- Parking features: Detached Carport
- Has carport: Yes
- Covered spaces: 2
Features
- Levels: One
- Stories: 1
- Patio & porch: Patio, Porch, Screened
- Exterior features: Concrete Driveway, Gravel Driveway
- Pool features: None
- Fencing: None
Lot
- Size: 6,908 Square Feet
- Features: City Lot, Level
Details
- Parcel number: 1592500080007100
- Special conditions: None
Construction
Type & style
- Home type: SingleFamily
- Architectural style: Other
- Property subtype: Single Family Residence
Materials
- Vinyl Siding
- Roof: Asphalt,Architectural,Shingle
Condition
- Year built: 1946
Utilities & green energy
- Sewer: Public Sewer
- Water: Public
- Utilities for property: Electricity Available, Natural Gas Available, Sewer Available, Water Available
Community & HOA
Community
- Features: Sidewalks
- Security: None
- Subdivision: Park Hill
Location
- Region: Fort Smith
Financial & listing details
- Price per square foot: $131/sqft
- Tax assessed value: $142,785
- Annual tax amount: $1,070
- Date on market: 6/10/2026
- Road surface type: Paved
Price history
| Date | Event | Price |
|---|---|---|
| 7/24/2026 | Sold | $170,000+3%$131/sqft |
Source: Western River Valley BOR #1089599 Report a problem | ||
| 6/29/2026 | Pending sale | $165,000$127/sqft |
Source: Western River Valley BOR #1089599 Report a problem | ||
| 6/16/2026 | Price change | $165,000-4.6%$127/sqft |
Source: Western River Valley BOR #1089599 Report a problem | ||
| 6/10/2026 | Price change | $172,900+0.5%$133/sqft |
Source: Western River Valley BOR #1089599 Report a problem | ||
| 6/6/2026 | Listed for sale | $172,000+266%$132/sqft |
Source: Owner Report a problem | ||
| 2/28/2021 | Listing removed | -- |
Source: Owner Report a problem | ||
| 7/23/2020 | Listing removed | $800$1/sqft |
Source: Owner Report a problem | ||
| 7/16/2020 | Price change | $800+2.6%$1/sqft |
Source: Owner Report a problem | ||
| 6/21/2020 | Listed for rent | $780+5.4%$1/sqft |
Source: Owner Report a problem | ||
| 2/20/2019 | Listing removed | $740$1/sqft |
Source: Owner Report a problem | ||
| 2/11/2019 | Listed for rent | $740$1/sqft |
Source: Owner Report a problem | ||
| 9/9/2013 | Sold | $47,000$36/sqft |
Source: Western River Valley BOR #680909 Report a problem | ||
Public tax history
| Year | Property taxes | Tax assessment |
|---|---|---|
| 2025 | $1,070 +8.9% | $18,600 +10% |
| 2024 | $982 | $16,910 |
| 2023 | $982 | $16,910 |
| 2022 | $982 | $16,910 |
| 2021 | $982 +1.4% | $16,910 |
| 2020 | $968 +10% | $16,910 +11.5% |
| 2019 | $880 | $15,160 |
| 2018 | $880 +10.6% | $15,160 |
| 2017 | $796 | $15,160 |
| 2016 | $796 | $15,160 |
| 2015 | $796 +8.6% | $15,160 +8.6% |
| 2014 | $733 +10.6% | $13,960 +10.6% |
| 2013 | $663 | $12,620 |
| 2012 | $663 | $12,620 |
| 2011 | $663 | $12,620 |
| 2010 | $663 -18% | $12,620 -18% |
| 2009 | $808 | $15,390 |
| 2008 | $808 +6.8% | $15,390 +6.8% |
| 2007 | $757 | $14,410 +10% |
| 2006 | -- | $13,100 |
| 2005 | -- | $13,100 |
| 2004 | -- | $13,100 |
| 2003 | -- | $13,100 |
| 2002 | -- | $13,100 +10.9% |
| 2001 | -- | $11,810 |
| 2000 | -- | $11,810 |
Find assessor info on the county website
Neighborhood: 72901
Nearby homes
- $64,6204 bd4 ba2.7k sqft1201 N 13th St, Fort Smith, AR 72901Off Market

- $85,0002 bd1 ba984 sqft1622 S X St, Fort Smith, AR 72901Sold

- $110,0002 bd1 ba1.2k sqft811 S 18th St, Fort Smith, AR 72901Sold
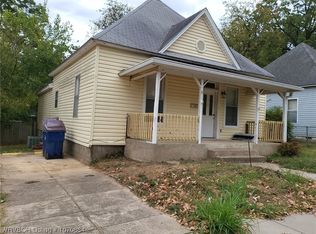
- $153,8003 bd2 ba1.3k sqft2307 Osage Cir, Fort Smith, AR 72901Off Market
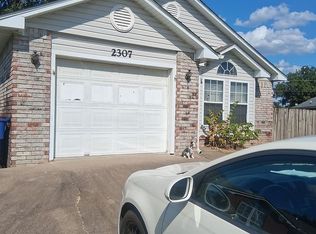
- $185,0004 bd2 ba1.7k sqft522 S 18th St, Fort Smith, AR 72901Sold
- $15,0000.3 acres804 N 9th St, Fort Smith, AR 72901Off Market
- $148,0003 bd2 ba1.4k sqft1215 N 15th St, Fort Smith, AR 72901Off Market
- $120,0001 bd1 ba550 sqft505 N 19th St, Fort Smith, AR 72901Off Market
Nearby schools
GreatSchools rating
- 7/10Ballman Elementary SchoolGrades: PK-5Distance: 0.7 mi
- 4/10William O. Darby Jr. High SchoolGrades: 6-8Distance: 1.1 mi
- 4/10Northside High SchoolGrades: 9-12Distance: 0.7 mi
Schools provided by the listing agent
- Elementary: Ballman
- Middle: Darby
- High: Northside
- District: Fort Smith
Source: Western River Valley BOR. This data may not be complete. We recommend contacting the local school district to confirm school assignments for this home.


Get pre-qualified for a loan
At Zillow Home Loans, we can pre-qualify you in as little as 5 minutes with no impact to your credit score.An equal housing lender. NMLS #10287.
- Arkansas
- Sebastian County
- Fort Smith
- 72901
- 2029 S M St
