Skip main navigation
Sold for $185,000
  • $185,000

    522 S 18th St, Fort Smith, AR 72901

    4beds
    1,752sqft
    Single Family Residence
    Built in ----
    7,000.09 Square Feet Lot
    $185,000 Zestimate®
    $106/sqft
    $1,512 Estimated rent

    Home value

    $185,000

    $172,000 - $198,000

    $1,512/mo

    Zestimate® history
    Loading
    Loading...

    Owner options

    List your home for rent

    $1,512/mo

    Rent Zestimate®

    Find your next renter with Zillow Rental Manager. Plus, with online applications, you can quickly screen prospective tenants – for free.

    Learn more

    $1,512/mo

    Rent Zestimate®

    Refinance and save

    $1,164/mo

    Est. payment

    Refinancing to a lower rate could help reduce your monthly payments and save thousands over the life of the loan.

    See today's rates

    $1,164/mo

    Est. payment

    Explore your selling options

    Work with a Zillow partner agent

    Leverage their expertise and Zillow's premium Showcase listings to get your home seen by more buyers.

    Get started

    List with your own agent

    Get your home in front of millions of buyers by listing it on Zillow.

    Learn how to do it

    Sell it yourself

    Take full control of how buyers see your home on Zillow by listing For Sale by Owner (FSBO).

    List your home

    What's special

    Abundant storage throughoutFully tiled walk-in showerClassic cast-iron clawfoot tubTwo fully remodeled bathroomsThree spacious bedroomsBeautifully preserved wood floorsUpdated plumbing and electrical
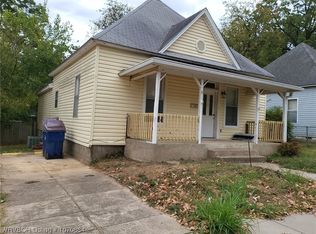
    Welcome to this charming Craftsman-style home just minutes from Fort Smith’s vibrant downtown and the beloved Bakery District. Blending timeless character with thoughtful modern updates, this home offers the best of both worlds. Step inside to discover beautifully preserved wood floors that have stood the test of time, paired with extensive upgrades for comfort and efficiency—including double-pane vinyl windows, enhanced wall and ceiling insulation, a new HVAC system, and updated plumbing and electrical. The heart of the home is a light-filled, open kitchen featuring new stainless steel appliances and seamless flow into the dining area—perfect for everyday living and entertaining. Two fully remodeled bathrooms add a touch of luxury, including one with a classic cast-iron clawfoot tub and another showcasing an impressive fully tiled walk-in shower. The main level offers three spacious bedrooms, including a standout primary suite with a generous closet. Upstairs, you’ll find a versatile fourth bedroom and bonus space ideal for a home office, reading nook, or creative retreat. Additional highlights include a mud/laundry room, abundant storage throughout, and two large covered porches—perfect for relaxing mornings or peaceful evenings. The fenced backyard offers flexibility, whether you envision adding covered parking or simply enjoying the open space. Rich in history yet designed for modern living, this home delivers enduring charm, quality updates, and peace of mind for years to come. *AI has been used on some photos to show potential furniture/decor placement

    Zillow last checked:

    Listing updated:

    Listed by:

    Ibison Realtors & Co. 479-926-6363,

    Keller Williams Platinum Realty

    Bought with:

    Christian Fregoso, SA00094226

    Keller Williams Platinum Realty

    Source: Western River Valley BOR,MLS#: 1088454Originating MLS: Fort Smith Board of Realtors

    Facts & features

    Interior

    Bedrooms & bathrooms
    • Bedrooms: 4
    • Bathrooms: 2
    • Full bathrooms: 2
    Primary bedroom
    • Description: Master Bedroom
    • Dimensions: 13'8x11'2
    Bedroom
    • Description: Bed Room
    • Dimensions: 12'2x13'4
    Bedroom
    • Description: Bed Room
    • Dimensions: 9'2x12'2
    Bedroom
    • Description: Bed Room
    • Level: Second
    • Dimensions: 29'2x9'4
    Dining room
    • Description: Dining
    • Dimensions: 13'4x11'2
    Kitchen
    • Description: Kitchen
    • Dimensions: 17'7x9'1
    Living room
    • Description: Living Room
    • Dimensions: 16'9x13'4
    Storage room
    • Description: Extra Storage
    • Dimensions: 5'1x6'2
    Utility room
    • Description: Utility
    • Dimensions: 5'1x7'11
    Heating
    • Central, Electric
    Cooling
    • Central Air, Electric
    Appliances
    • Included: Some Electric Appliances, Dishwasher, Electric Water Heater, Disposal, Microwave Hood Fan, Microwave, Range, Refrigerator
    • Laundry: Electric Dryer Hookup, Washer Hookup, Dryer Hookup
    Features
    • Attic, Built-in Features, Ceiling Fan(s), Split Bedrooms, Storage
    • Flooring: Ceramic Tile, Vinyl, Wood
    • Windows: Double Pane Windows, Vinyl
    • Has basement: No
    • Number of fireplaces: 1
    • Fireplace features: Living Room
    Interior area
    • Total interior livable area: 1,752 sqft

    Property

    Parking
    • Parking features: No Driveway
    Features
    • Levels: Two
    • Stories: 2
    • Patio & porch: Covered, Patio, Porch
    • Fencing: Back Yard,Privacy,Wood
    Lot
    • Size: 7,000 sqft
    • Dimensions: 50 x 140
    • Features: Central Business District, Corner Lot, City Lot, Level, Subdivision
    Details
    • Parcel number: 1276300070022400
    • Special conditions: None

    Construction

    Type & style
    • Home type: SingleFamily
    • Property subtype: Single Family Residence
    Materials
    • Frame
    • Foundation: Block
    • Roof: Asphalt,Shingle

    Utilities & green energy

    • Sewer: Public Sewer
    • Water: Public
    • Utilities for property: Electricity Available, Natural Gas Available, Sewer Available, Water Available

    Community & neighborhood

    Security
    • Security features: Smoke Detector(s)
    Community
    • Community features: Curbs, Near Schools, Shopping, Sidewalks
    Location
    • Region: Fort Smith
    • Subdivision: Fitzgerald

    Other

    Other facts
    • Road surface type: Paved

    Price history

    DateEventPrice
    5/28/2026Sold$185,000-7.5%$106/sqft
    Source: Western River Valley BOR #1088454 Report a problem
    5/14/2026Pending sale$199,900$114/sqft
    Source: Western River Valley BOR #1088454 Report a problem
    4/16/2026Listed for sale$199,900+3.1%$114/sqft
    Source: Western River Valley BOR #1088454 Report a problem
    4/7/2026Listing removed$193,900$111/sqft
    Source: Western River Valley BOR #1084407 Report a problem
    11/22/2025Price change$193,900-3%$111/sqft
    Source: Western River Valley BOR #1084407 Report a problem
    10/7/2025Listed for sale$199,900-1.5%$114/sqft
    Source: Western River Valley BOR #1084407 Report a problem
    8/1/2025Listing removed$203,000$116/sqft
    Source: Western River Valley BOR #1080301 Report a problem
    7/5/2025Price change$203,000-3.3%$116/sqft
    Source: Western River Valley BOR #1080301 Report a problem
    4/18/2025Listed for sale$210,000-2.3%$120/sqft
    Source: ArkansasOne MLS #1304721 Report a problem
    4/14/2025Listing removed--
    Source: Owner Report a problem
    11/17/2024Listed for sale$215,000+4677.8%$123/sqft
    Source: Owner Report a problem
    8/9/2018Sold$4,500-87.1%$3/sqft
    Source: Western River Valley BOR #1020257 Report a problem
    5/23/2008Listing removed$35,000$20/sqft
    Source: Century 21 #532740 Report a problem
    3/9/2008Listed for sale$35,000$20/sqft
    Source: Century 21 #532740 Report a problem

    Public tax history

    Tax history is unavailable.

    Neighborhood: 72901

    Nearby schools

    GreatSchools rating
    Schools provided by the listing agent
    • Elementary: Ballman
    • Middle: Darby
    • High: Northside
    • District: Fort Smith

    Source: Western River Valley BOR. This data may not be complete. We recommend contacting the local school district to confirm school assignments for this home.

    Get pre-qualified for a loan
    At Zillow Home Loans, we can pre-qualify you in as little as 5 minutes with no impact to your credit score.

    An equal housing lender. NMLS #10287.