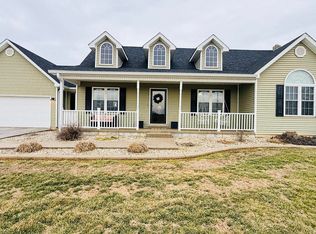
Charming, fully remodeled farmhouse nestled on approximately 102± acres of picturesque countryside, offering the perfect blend of modern updates and rural beauty. This 2-bedroom, 1-bath home has been completely renovated, providing a comfortable and move-in-ready living space ideal for full-time living or a peaceful retreat. The property features approximately 80 acres of productive cropland, making it an excellent opportunity for farming or investment. Nature lovers and outdoor enthusiasts will appreciate the abundance of wildlife, including deer and turkey, as well as a scenic spring-fed pond and a creek running along the back of the farm. Improvements include a large barn and a detached garage/workshop, providing ample space for equipment, storage, or hobbies. Hard-to-find acreage, updated home, and endless possibilities—don’t miss your chance to own this versatile farm!
For sale
Price cut: $25K (6/23)
$700,000
2029 Three Springs Hwy, Hardyville, KY 42746
2beds
1,015sqft
Single Family Residence
Built in ----
102 Acres Lot
$-- Zestimate®
$690/sqft
$-- HOA
What's special
Fully remodeled farmhouseLarge barnCompletely renovatedUpdated homeScenic spring-fed pond
- 121 days |
- 125 |
- 6 |
Zillow last checked:
Listing updated:
Listed by:
Elizabeth West 270-528-7786,
Legacy Property Group
Source: South Central Kentucky AOR,MLS#: SC48038
Facts & features
Interior
Bedrooms & bathrooms
- Bedrooms: 2
- Bathrooms: 1
- Full bathrooms: 1
- Main level bathrooms: 1
- Main level bedrooms: 2
Primary bedroom
- Level: Main
Bedroom 2
- Level: Main
Bathroom
- Features: Tub/Shower Combo
Kitchen
- Level: Main
Living room
- Level: Main
Heating
- Wall(s), Propane
Cooling
- Window Unit(s)
Appliances
- Included: Dishwasher, Microwave, Range/Oven, Refrigerator, Electric Water Heater
- Laundry: Laundry Room
Features
- None, Walls (Dry Wall), Eat-in Kitchen
- Flooring: Carpet, Hardwood, Tile
- Windows: Replacement Windows, Vinyl Frame, Blinds
- Basement: None
- Has fireplace: No
- Fireplace features: None
Interior area
- Total structure area: 1,015
- Total interior livable area: 1,015 sqft
Property
Parking
- Total spaces: 1
- Parking features: Detached
- Garage spaces: 1
- Has uncovered spaces: Yes
Accessibility
- Accessibility features: None
Features
- Patio & porch: Covered Deck
- Exterior features: Landscaping, Mature Trees
- Fencing: Barbed Wire,Partial
- Waterfront features: Creek, Pond(s), Pond
- Body of water: None
Lot
- Size: 102 Acres
- Features: Farm
- Topography: Rolling
Details
- Additional structures: Barn(s)
- Parcel number: 106000002900
Construction
Type & style
- Home type: SingleFamily
- Architectural style: Farm House
- Property subtype: Single Family Residence
Materials
- Vinyl Siding
- Foundation: Concrete Perimeter
- Roof: Metal
Condition
- Year built: 0
Utilities & green energy
- Sewer: Septic System
- Water: County
- Utilities for property: Electricity Available, Garbage-Private, Internet DSL, Propane Tank-Rented, Phone Available
Community & HOA
Community
- Subdivision: None
HOA
- Amenities included: None
Location
- Region: Hardyville
Financial & listing details
- Price per square foot: $690/sqft
- Tax assessed value: $381,000
- Annual tax amount: $636
- Price range: $700K - $700K
- Date on market: 4/27/2026
- Listing agreement: Exclusive Right To Sell
- Road surface type: Asphalt
Estimated market value
Not available
Estimated sales range
Not available
$920/mo
Price history
| Date | Event | Price |
|---|---|---|
| 6/23/2026 | Price change | $700,000-3.4%$690/sqft |
Source:  South Central Kentucky AOR #SC48038 Report a problem South Central Kentucky AOR #SC48038 Report a problem | ||
| 4/27/2026 | Listed for sale | $725,000$714/sqft |
Source: South Central Kentucky AOR #SC48038 Report a problem | ||
Public tax history
| Year | Property taxes | Tax assessment |
|---|---|---|
| 2024 | $636 -16.7% | $111,532 +45.8% |
| 2023 | $764 -1.1% | $76,500 |
| 2022 | $772 -3.4% | $76,500 |
| 2021 | $800 -0.3% | $76,500 |
| 2020 | $802 -0.2% | $76,500 +54.9% |
| 2019 | $804 +1.1% | $49,400 -79.7% |
| 2018 | $795 +19.6% | $243,000 +281.2% |
| 2017 | $665 +59.8% | $63,746 +29% |
| 2016 | $416 | $49,400 |
| 2015 | $416 | $49,400 -71.1% |
| 2014 | -- | $171,000 +246.2% |
| 2012 | -- | $49,400 +4% |
| 2011 | $401 | $47,500 |
Find assessor info on the county website
Monthly payment
Est. payment
Payment breakdown
Explore the cost of this home by adjusting the details. Changes won't be saved.Climate risks
Neighborhood: 42746
Nearby schools
GreatSchools rating
- 6/10Legrande Elementary SchoolGrades: PK-8Distance: 5.3 mi
- 7/10Hart County High SchoolGrades: 9-12Distance: 10.1 mi
Schools provided by the listing agent
- Elementary: LeGrande
- Middle: LeGrande
- High: Hart County
Source: South Central Kentucky AOR. This data may not be complete. We recommend contacting the local school district to confirm school assignments for this home.
- $190,3001 bd1 ba1.2k sqft2491 Three Springs Hwy, Hardyville, KY 42746Off Market
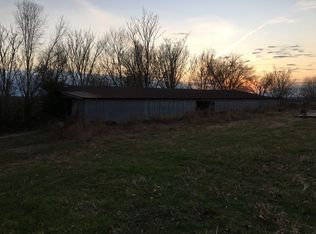
- $156,7004 bd1 ba1.5k sqft1704 Three Springs Hwy, Hardyville, KY 42746Off Market
- $284,5003 bd1 ba1.2k sqft205 J C Jones Rd, Hardyville, KY 42746Off Market
- $881,1003 bd1 ba2.1k sqft2029 Three Springs Hwy, Hardyville, KY 42746Off Market
- $349,9003 bd2 ba1.7k sqft1450 Three Springs Hwy, Hardyville, KY 42746For Sale
- $350,8003 bd1 ba1.1k sqft1635 Three Springs Hwy, Hardyville, KY 42746Off Market
- $1,132,0004 bd1 ba1.5k sqft394 J C Jones Rd, Hardyville, KY 42746Off Market
- $8,000-- bd-- ba924 sqft1297 Three Springs Hwy, Hardyville, KY 42746Off Market
A local agent can set up tours, give advice and negotiate with sellers.
Similar homes
- $600,0002 bd1 ba984 sqft1370 Jones School Rd, Mount Sherman, KY 42764For Sale
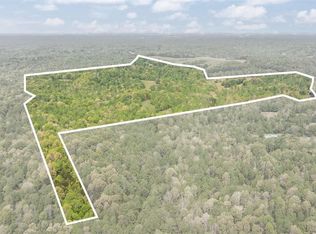 MLS ID #HK24002559, Renee R Dobson, RENEE DOBSON REALTY GROUP, LLC. HKMLS
 - $598,0002 bd1 ba1k sqft2417 Weed Keltner Rd, Columbia, KY 42728For Sale
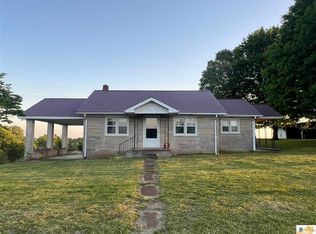
 MLS ID #SC48133, Josh Bruce, Patriot Realty - Auction LLC. South Central Kentucky AOR
 - $479,0002 bd2 ba1.1k sqft2315 Frenchman Knob Rd, Bonnieville, KY 42713For Sale
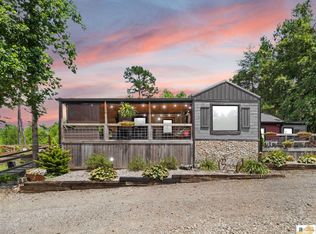 MLS ID #SC48385, Beverly A Flowers, Legacy Property Group. South Central Kentucky AOR
 - $350,0003 bd2 ba1.5k sqft1260 Doc Ward Rd, Summersville, KY 42782For Sale
 MLS ID #HK2600110, Bridget D Childress, RENEE DOBSON REALTY GROUP, LLC. HKMLS
