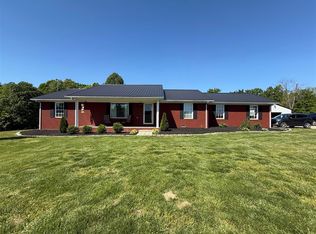
Escape to the quiet beauty of the countryside with this charming two-bedroom, two-bath home nestled among the trees. Whether you're looking for a full-time residence, a weekend getaway, or your own private retreat, this property offers the best of country living. Step inside to a fully equipped kitchen and a cozy living room with a pellet stove, perfect for relaxing after a day outdoors. Outside, you'll find a swimming pool to enjoy during the warmer months. Nature lovers will appreciate the fully stocked pond, abundant wildlife including deer and turkey, and several wooded acres that provide excellent opportunities for hiking or hunting. A separate hunting cabin adds even more charm and versatility. The property is already fenced and quipped with barns, sheds, and other outbuildings, making it ideal for goats, horses, or other livestock. There's plenty of room for gardening, hobbies, equipment, or creating your own small farm. Although you'll feel miles away from it all, you're only minutes from I-65, giving you convenient access while still enjoying the peace and privacy of rural living. Schedule your private showing today!
For sale
$479,000
2315 Frenchman Knob Rd, Bonnieville, KY 42713
2beds
1,100sqft
Residential Farm
Built in ----
20.46 Acres Lot
$-- Zestimate®
$435/sqft
$-- HOA
What's special
Swimming poolFully stocked pondSeparate hunting cabinTwo-bedroom two-bath homeFully equipped kitchenSeveral wooded acres
- 82 days
- 220
- 22
Zillow last checked:
Listing updated:
Listed by:
Beverly A Flowers 270-404-1161,
Legacy Property Group
Source: South Central Kentucky AOR,MLS#: SC48385
Facts & features
Interior
Bedrooms & bathrooms
- Bedrooms: 2
- Bathrooms: 2
- Full bathrooms: 2
- Main level bathrooms: 2
- Main level bedrooms: 2
Rooms
- Room types: Family Room, Office
Primary bedroom
- Level: Main
Bedroom 2
- Level: Main
Primary bathroom
- Level: Main
Bathroom
- Features: Tub/Shower Combo, Walk-In Closet(s)
Kitchen
- Level: Main
Living room
- Level: Main
Heating
- Ductless, Other, Gas, See Remarks
Cooling
- Ductless
Appliances
- Included: Dishwasher, Microwave, Range/Oven, Refrigerator, Dryer, Washer, Electric Water Heater
- Laundry: Laundry Room
Features
- Ceiling Fan(s), Walk-In Closet(s), Walls (Dry Wall), Walls (Paneling), Country Kitchen
- Flooring: Vinyl
- Windows: Storm Window(s), Partial Window Treatments
- Basement: None
- Has fireplace: Yes
- Fireplace features: Other
Interior area
- Total structure area: 1,100
- Total interior livable area: 1,100 sqft
Property
Parking
- Total spaces: 1
- Parking features: Detached
- Garage spaces: 1
Accessibility
- Accessibility features: Handicap Accessible, Accessible Approach with Ramp
Features
- Patio & porch: Covered Front Porch, Covered Deck
- Exterior features: Landscaping, Mature Trees, Trees
- Has private pool: Yes
- Pool features: Above Ground
- Fencing: Line Fence,Plank Fence
- Waterfront features: Pond(s), Pond
- Body of water: None
Lot
- Size: 20.46 Acres
- Features: Rural Property, Scattered Woods, County, Farm
Details
- Additional structures: Workshop, Storage, Shed(s)
- Parcel number: 0610000016M03
Construction
Type & style
- Home type: SingleFamily
- Architectural style: Country
- Property subtype: Residential Farm
Materials
- Stone, Other
- Foundation: Other
- Roof: Metal
Condition
- New Construction
- New construction: No
- Year built: 0
Utilities & green energy
- Sewer: Septic System
- Water: County
- Utilities for property: Cable Available, Cable Connected, Electricity Available, Garbage-Public, Internet Cable, Propane Tank-Owner
Community & HOA
Community
- Security: Smoke Detector(s)
- Subdivision: N/A
HOA
- Amenities included: None
Location
- Region: Bonnieville
Financial & listing details
- Price per square foot: $435/sqft
- Tax assessed value: $1,500
- Annual tax amount: $13
- Price range: $479K - $479K
- Date on market: 7/15/2026
- Listing agreement: Exclusive Right To Sell
- Road surface type: Gravel
Estimated market value
Not available
Estimated sales range
Not available
Not available
Price history
| Date | Event | Price |
|---|---|---|
| 7/15/2026 | Listed for sale | $479,000$435/sqft |
Source:  South Central Kentucky AOR #SC48385 Report a problem South Central Kentucky AOR #SC48385 Report a problem | ||
Public tax history
| Year | Property taxes | Tax assessment |
|---|---|---|
| 2015 | $13 | $1,500 |
| 2014 | -- | $1,500 |
| 2012 | -- | $1,500 |
| 2011 | $13 | $1,500 |
Find assessor info on the county website
Monthly payment
Est. payment
Payment breakdown
Explore the cost of this home by adjusting the details. Changes won't be saved.Climate risks
Neighborhood: 42713
Nearby schools
Schools provided by the listing agent
- Elementary: Bonnieville
- Middle: Bonnieville
- High: Hart County
Source: South Central Kentucky AOR. This data may not be complete. We recommend contacting the local school district to confirm school assignments for this home.
- $30,000-- bd-- ba-- sqft2300 Frenchman Knob Rd, Bonnieville, KY 42713Off Market
- $136,7003 bd2 ba1.4k sqft2401 Frenchman Knob Rd, Bonnieville, KY 42713Off Market
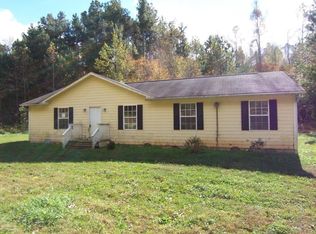
- $267,5003 bd2 ba1.4k sqft2321 Frenchman Knob Rd, Bonnieville, KY 42713Off Market
- $6,500-- bd-- ba784 sqft2300 Frenchman Knob Rd, Bonnieville, KY 42713Off Market
Similar homes
- $449,9992 bd2 ba1.2k sqft1945 George Tabb Rd, Upton, KY 42784For Sale
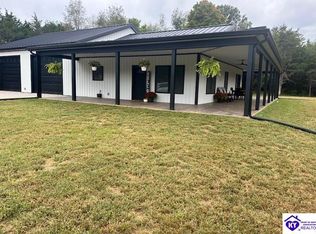 MLS ID #HK2604170, Judy Boyd, BEST REALTY. HKMLS
 - $395,0003 bd2 ba1.5k sqft575 Dickeys Mill Rd, Mammoth Cave, KY 42259For Sale
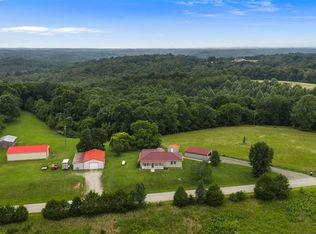
 MLS ID #RA20263259, Melissa Thomas, Crye-Leike Executive Realty. RASK
 - $519,0004 bd2 ba1.5k sqft589 Kaufman Rd, Clarkson, KY 42726For Sale
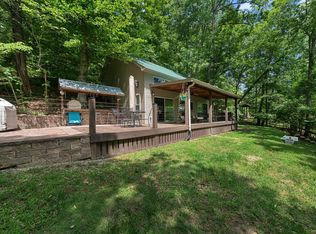 MLS ID #RA20263815, Jeffrey Carroll, Coldwell Banker Legacy Group. RASK
 - $349,9002 bd2 ba1.5k sqft1055 Roseburg Rd, Cub Run, KY 42729For Sale
 MLS ID #RA20262541, Bobby Kessinger, Coldwell Banker Legacy Group. RASK
 - $374,9003 bd2 ba1.6k sqft3404 Hardyville Rd, Munfordville, KY 42765For Sale
 MLS ID #26016143, Mary J Dotson, CENTURY 21 Advantage Realty. Imagine MLS
 - $299,9002 bd2 ba1.1k sqft198 Moorehaven Cir, Cub Run, KY 42729For Sale
 MLS ID #1688806, Carol S Humphrey, Greater Nolin Lake Realty Group. Metro Search Inc. LLC DBA Apex MLS
 - $630,0003 bd2 ba1.6k sqft1516 Wilson Rd, Cave City, KY 42127For Sale
 MLS ID #SC48540, James W Roberts, Legacy Property Group. South Central Kentucky AOR
 - $314,9002 bd2 ba1.1k sqft49 Circle Dr, Clarkson, KY 42726For SaleMLS ID #1720092, Carol S Humphrey, Greater Nolin Lake Realty Group. Metro Search Inc. LLC DBA Apex MLS
- $329,0002 bd1 ba1.2k sqft105 1st St #107, Horse Cave, KY 42749For SaleMLS ID #RA20262950, Misty Ballard, Keller Williams First Choice R. RASK
- $249,0002 bd1 ba1.3k sqft420 Park St, Cave City, KY 42127For SaleMLS ID #SC48729, Nita L Logsdon, Legacy Property Group. South Central Kentucky AOR
- $340,0002 bd1 ba1.3k sqft812 Ridgecrest Dr, Clarkson, KY 42726For SaleMLS ID #1714966, Cesar Lopez, Coldwell Banker McMahan. Metro Search Inc. LLC DBA Apex MLS
- $339,0002 bd1 ba768 sqft133 Fairview Ridge Rd, Clarkson, KY 42726For SaleMLS ID #1722138, Carol S Humphrey, Greater Nolin Lake Realty Group. Metro Search Inc. LLC DBA Apex MLS
- $325,0002 bd1 ba800 sqft763 Ponderosa Rd, Clarkson, KY 42726For SaleMLS ID #RA20264476, Jeffrey Carroll, Coldwell Banker Legacy Group. RASK
- $700,0002 bd1 ba1k sqft2029 Three Springs Hwy, Hardyville, KY 42746For SaleMLS ID #SC48038, Elizabeth West, Legacy Property Group. South Central Kentucky AOR
- $251,4003 bd2 ba1.4k sqft76 Tiffany Ave, Buffalo, KY 42716For SaleMLS ID #1726405, Darrell Lewis, DIYFlatFee.com. Metro Search Inc. LLC DBA Apex MLS
- $675,0001 bd1 ba762 sqft7942 Priceville Rd, Munfordville, KY 42765For SaleMLS ID #RA20260698, Ryan F Shanahan, Coldwell Banker Legacy Group. RASK
- $599,9003 bd2 ba1.6k sqft210 Wilderness Ridge Dr, Clarkson, KY 42726New ConstructionMLS ID #RA20265624, Julie Skaggs L Reed, Keller Williams First Choice R. RASK
