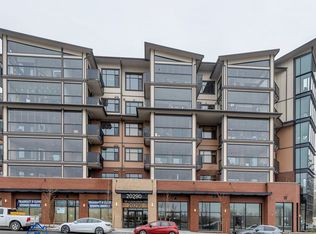
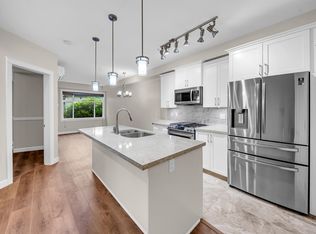
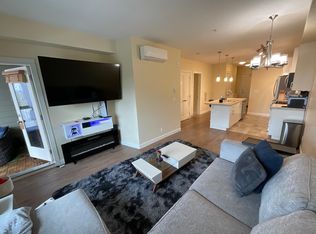
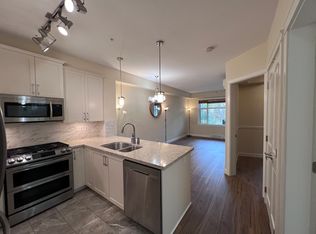
Welcome to the TOP FLOOR PENTHOUSE at Yorkson Park West! This unit is a beautiful 2 Bed + 1 Bath with breath-taking panoramic MOUNTAIN VIEWS. This unit has a huge SOLARIUM BALCONY, w/ retractable glass windows and a Natural Gas hook up, perfect for BBQ's & year round entertainment. Gourmet Samsung appliances including gas 5 burner cook top, double oven, quartz countertops, heated tile floors in bathrooms, energy efficient heat pump/AC (each bdrm and living room), and 2 U/G parking stalls w/ a private storage locker! Second bedroom has no window. steps to the park, shopping on the ground floor, right across from Carvolth Park & Ride, and a minute away from the Hwy!2 Bed + 1 Bath
For sale
C$598,000
20290 86th Ave #606, Langley, BC V2Y 3L6
2beds
928sqft
Condominium
Built in 2021
-- sqft lot
$-- Zestimate®
C$644/sqft
C$276/mo HOA
What's special
Breath-taking panoramic mountain viewsGourmet samsung appliancesDouble ovenQuartz countertops
- 54 days |
- 15 |
- 1 |
Zillow last checked:
Listing updated:
Listed by:
Mason Oskoei PREC*,
LeHomes Realty Premier Brokerage
Source: Greater Vancouver REALTORS®,MLS®#: R3132245 Originating MLS®#: Fraser Valley
Originating MLS®#: Fraser ValleyFacts & features
Interior
Bedrooms & bathrooms
- Bedrooms: 2
- Bathrooms: 1
- Full bathrooms: 1
Heating
- Baseboard, Other
Cooling
- Central Air, Air Conditioning
Appliances
- Included: Washer/Dryer, Dishwasher, Refrigerator, Stove
- Laundry: In Unit
Features
- Elevator, Storage
- Windows: Window Coverings
- Basement: None
- Number of fireplaces: 1
- Fireplace features: Electric
Interior area
- Total structure area: 928
- Total interior livable area: 928 sqft
Property
Parking
- Total spaces: 2
- Parking features: Garage Under Building, Lane Access, Concrete, Garage Door Opener
- Has garage: Yes
Features
- Stories: 1
- Exterior features: Garden, Balcony, Private Yard
- Has view: Yes
- View description: MOUNTAIN
Lot
- Features: Central Location, Private
Details
- Additional structures: Shed(s)
Construction
Type & style
- Home type: Condo
- Architectural style: Penthouse
- Property subtype: Condominium
- Attached to another structure: Yes
Condition
- Year built: 2021
Community & HOA
Community
- Features: Gated
- Security: Security System, Smoke Detector(s), Fire Sprinkler System
HOA
- Has HOA: Yes
- Amenities included: Bike Room, Clubhouse, Day Care, Exercise Centre, Recreation Facilities, Caretaker, Trash, Maintenance Grounds, Management, Sewer, Snow Removal
- HOA fee: C$276 monthly
Location
- Region: Langley
Financial & listing details
- Price per square foot: C$644/sqft
- Annual tax amount: C$2,059
- Date on market: 6/4/2026
- Ownership: Freehold Strata
Mason Oskoei PREC*
Mason Oskoei PREC*
By pressing Contact Agent, you agree that the real estate professional identified above may call/text you about your search, which may involve use of automated means and pre-recorded/artificial voices. You don't need to consent as a condition of buying any property, goods, or services. Message/data rates may apply. You also agree to our Terms of Use. Zillow does not endorse any real estate professionals. We may share information about your recent and future site activity with your agent to help them understand what you're looking for in a home.
Price history
Price history is unavailable.
Public tax history
Tax history is unavailable.
Climate risks
Neighborhood: Willoughby
Nearby schools
GreatSchools rating
- 5/10Birch Bay Home ConnectionsGrades: K-8Distance: 11.7 mi
- 6/10Blaine High SchoolGrades: 9-12Distance: 12 mi
- C$3,1953 bd2 ba1.3k sqft20290 86th Ave #3, Langley, BC V2Y3L6For Rent
- C$525,0001 bd1 ba688 sqft20328 86th Ave #201, Langley, BC V2Y3L5For Sale
- C$585,0002 bd1 ba820 sqft8558 202b St #401, Langley, BC V2Y3L4For Sale
- C$--2 bd1 ba800 sqft8558 202b St, Langley, BC V2Y3L4Off Market
- C$795,0003 bd2 ba1.1k sqft8561 203a St #403, Langley, BC V2Y0Y8For Sale
- C$739,9003 bd2 ba1.1k sqft8561 203a St #302, Langley, BC V2Y0Y8For Sale
- C$788,8003 bd2 ba1.1k sqft8561 203a St #405, Langley, BC V2Y3L7For Sale
- C$499,0002 bd1 ba890 sqft8526 202b St #210, Langley, BC V2Y3L3For Sale
Similar homes
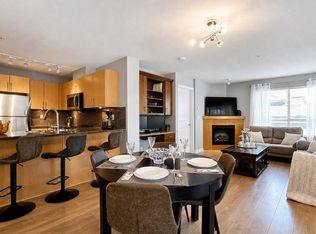
- C$599,0002 bd2 ba847 sqft20861 83rd Ave #116, Langley, BC V2Y 0M8For Sale
 MLS ID #R3127028, Simon Abraham PREC*, Sutton Group-West Coast Realty Brokerage. Greater Vancouver REALTORS®
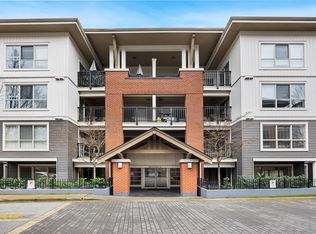
 - C$550,0002 bd2 ba903 sqft8929 202nd St #A215, Langley, BC V1M 0B4For Sale
 MLS ID #R3124749, Ravi Bhindi - PREC, Royal LePage West Real Estate Services Brokerage. Greater Vancouver REALTORS®
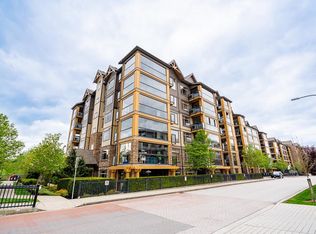
 - C$549,9002 bd2 ba899 sqft8929 202nd St #A315, Langley, BC V1M 0B4For Sale
 MLS ID #R3117267, Thomas McConnell - PREC, RE/MAX 2000 Realty Brokerage. Greater Vancouver REALTORS®
 - C$659,0002 bd2 ba1k sqft8157 207th St #105, Langley, BC V2Y 0V3For Sale
 MLS ID #R3132575, Casey Duncan, Macdonald Realty Brokerage. Greater Vancouver REALTORS®
 - C$624,9902 bd2 ba1k sqft20211 66th Ave #C420, Langley, BC V2Y 0L4For SaleMLS ID #R3139257, Donavon Ash, RE/MAX Treeland Realty Brokerage. Greater Vancouver REALTORS®
- C$759,0003 bd2 ba1.3k sqft20376 86th Ave #208, Langley, BC V2Y 1Z5For SaleMLS ID #R3147185, Darcy Schlechtleitner PREC*, Stonehaus Realty Corp. Brokerage. Greater Vancouver REALTORS®
- C$688,8802 bd2 ba1k sqft20716 Willoughby Town Centre Dr #A601, Langley, BC V2Y 3J8For SaleMLS ID #R3117653, Brent Roberts, Royal LePage Brent Roberts Realty Brokerage. Greater Vancouver REALTORS®
- C$710,0003 bd2 ba1.1k sqft8218 207a St #B225, Langley, BC V2Y 0Y1For SaleMLS ID #R3135474, Joe Kim, Sutton Group - 1st West Realty Brokerage. Greater Vancouver REALTORS®
- C$549,0001 bd1 ba800 sqft8157 207th St #103, Langley, BC V2Y 0V3For SaleMLS ID #R3116354, Sam Lee PREC*, Royal First Realty Brokerage. Greater Vancouver REALTORS®
- C$524,8001 bd1 ba805 sqft8157 207th St #401, Langley, BC V2Y 0V3For SaleMLS ID #R3134502, Brad Latham - PREC*, RE/MAX Nyda Realty Inc. Brokerage. Greater Vancouver REALTORS®
- C$659,0002 bd2 ba1k sqft19201 66a Ave #202, Surrey, BC V4N 6N7For SaleMLS ID #R3134708, Samuel Rus - PREC*, Century 21 Creekside Realty Brokerage. Greater Vancouver REALTORS®
- C$599,0002 bd2 ba843 sqft12069 Harris Rd #308, Pitt Meadows, BC V3Y 0C8For SaleMLS ID #R3112752, Danny Gerbrandt PREC*, Royal LePage Elite West Brokerage. Greater Vancouver REALTORS®
- C$539,9002 bd2 ba877 sqft20078 Fraser Hwy #202, Langley, BC V3A 0J2For SaleMLS ID #R3103205, Jessica Kim PREC*, Sutton Group - 1st West Realty Brokerage. Greater Vancouver REALTORS®
- C$475,0001 bd1 ba805 sqft8067 207th St #317, Langley, BC V2Y 0N9For SaleMLS ID #R3143358, R.D Adair, Keller Williams Bold Realty Brokerage. Greater Vancouver REALTORS®
- C$439,0001 bd1 ba694 sqft8915 202nd St #402, Langley, BC V1M 0B5For SaleMLS ID #R3123437, Tina Landert, Sutton Group-West Coast Realty (Surrey/24) Brokerage. Greater Vancouver REALTORS®
- C$679,9002 bd3 ba1.2k sqft8250 209b St #25, Langley, BC V2Y 0J7For SaleMLS ID #R3128818, Daniel Dejo - PREC, Stonehaus Realty Corp. Brokerage. Greater Vancouver REALTORS®
- C$469,0002 bd2 ba1.1k sqft5450 208th St #207, Langley, BC V3A 2J9For SaleMLS ID #R3148239, Andy Schildhorn - PREC, Macdonald Realty Brokerage. Greater Vancouver REALTORS®
- C$549,9002 bd2 ba939 sqft11950 Harris Rd #410, Pitt Meadows, BC V3Y 0B7For SaleMLS ID #R3120653, Christopher Neely, RE/MAX All Points Realty Brokerage. Greater Vancouver REALTORS®
- C$525,0002 bd2 ba850 sqft20460 Douglas Cres #309, Langley, BC V3A 0C6For SaleMLS ID #R3092901, Ped Naimi - PREC, Oracle Realty Brokerage. Greater Vancouver REALTORS®
- C$789,0003 bd3 ba1.2k sqft20451 84th Ave #43, Langley, BC V2Y 0X5For SaleMLS ID #R3143962, Rita Nagy PREC*, Sutton Group-West Coast Realty Brokerage. Greater Vancouver REALTORS®
