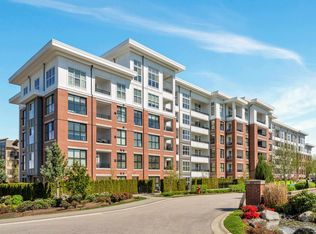
Own in Walnut Ridge 4 at Yorkson Creek. Located in the "B" bldg, facing the quiet courtyard, this beautiful 2nd £1. "G1" floor plan of 1,155sgft will surely impress: 2 large bedroom located at opposite side, each with its own 4pce ensuite bath w/heated floor. Add a large den and in-suite storage PLUS 265sgft of solarium including bbg hook-up, allowing year round entertainment, thanks to retractable windows! Quality awaits w/maple laminate floor throughout, sizable gourmet kitchen with S/S appliances (gas stove), wood cabinets, A/C & 9' ceiling. BONUS: TWO pkg + Storage (300 cubic feet with power. Low strata fees incl. hot water & gas. 1 pet allowed.
For sale
C$710,000
8218 207a St #B225, Langley, BC V2Y 0Y1
3beds
1,155sqft
Condominium
Built in 2018
-- sqft lot
$-- Zestimate®
C$615/sqft
C$428/mo HOA
What's special
Large denIn-suite storageMaple laminate floor throughoutWood cabinetsFacing the quiet courtyard
- 54 days |
- 12 |
- 0 |
Zillow last checked:
Listing updated:
Listed by:
Joe Kim,
Sutton Group - 1st West Realty Brokerage
Source: Greater Vancouver REALTORS®,MLS®#: R3135474 Originating MLS®#: Fraser Valley
Originating MLS®#: Fraser ValleyFacts & features
Interior
Bedrooms & bathrooms
- Bedrooms: 3
- Bathrooms: 2
- Full bathrooms: 2
Heating
- Baseboard, Electric
Cooling
- Central Air
Appliances
- Included: Washer/Dryer, Trash Compactor, Dishwasher, Refrigerator, Stove
- Laundry: In Unit
Features
- Elevator, Storage
- Basement: None
- Number of fireplaces: 1
- Fireplace features: Free Standing, Electric
Interior area
- Total structure area: 1,155
- Total interior livable area: 1,155 sqft
Property
Parking
- Total spaces: 2
- Parking features: Garage Under Building, Guest, Garage Door Opener
- Has garage: Yes
Features
- Levels: 5 Plus Level
- Stories: 5
- Exterior features: Playground, Balcony
- Has view: Yes
- View description: Courtyard
- Frontage length: 0
Lot
- Features: Central Location, Recreation Nearby, Wooded
Details
- Other equipment: Heat Recov. Vent., Intercom
Construction
Type & style
- Home type: Condo
- Property subtype: Condominium
- Attached to another structure: Yes
Condition
- Year built: 2018
Community & HOA
Community
- Features: Near Shopping
- Subdivision: Walnut Ridge 4 At Yorkson Creek
HOA
- Has HOA: Yes
- Amenities included: Exercise Centre, Trash, Maintenance Grounds, Management, Recreation Facilities, Snow Removal
- HOA fee: C$428 monthly
Location
- Region: Langley
Financial & listing details
- Price per square foot: C$615/sqft
- Annual tax amount: C$2,458
- Date on market: 6/12/2026
- Ownership: Freehold Strata
J
Joe Kim
By pressing Contact Agent, you agree that the real estate professional identified above may call/text you about your search, which may involve use of automated means and pre-recorded/artificial voices. You don't need to consent as a condition of buying any property, goods, or services. Message/data rates may apply. You also agree to our Terms of Use. Zillow does not endorse any real estate professionals. We may share information about your recent and future site activity with your agent to help them understand what you're looking for in a home.
Price history
Price history is unavailable.
Public tax history
Tax history is unavailable.
Climate risks
Neighborhood: Willoughby
Nearby schools
GreatSchools rating
- 5/10Birch Bay Home ConnectionsGrades: K-8Distance: 11.4 mi
- 6/10Blaine High SchoolGrades: 9-12Distance: 11.7 mi
- C$709,0002 bd2 ba1.1k sqft8150 207th St #B305, Langley, BC V2Y4J3For Sale
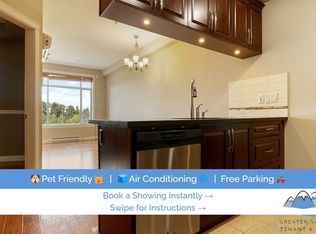
- C$--1 bd1 ba780 sqft8258 207a St #412, Langley, BC V2Y0N3Off Market
- C$464,0001 bd1 ba556 sqft8258 207a St #253, Langley, BC V2Y0N3For Sale

- C$629,0002 bd2 ba1.1k sqft8258 207a St #102, Langley, BC V2Y0N3For Sale

- C$635,0002 bd2 ba1k sqft8258 207a St #356, Langley, BC V2Y0N3For Sale
- C$645,0002 bd2 ba1k sqft8288 207a St #587, Langley, BC V2Y0L2For Sale
- C$679,9002 bd2 ba1.1k sqft8150 207th St #D106, Langley, BC V2Y4J3For Sale
- C$719,0002 bd2 ba1.1k sqft8150 207th St #D118, Langley, BC V2Y2Y5For Sale
Similar homes
- C$629,0002 bd2 ba1.1k sqft8258 207a St #102, Langley, BC V2Y 0N3For SaleMLS ID #R3152861, Rebekka Cates, RE/MAX City Realty Brokerage. Greater Vancouver REALTORS®
- C$750,0003 bd2 ba1.3k sqft8067 207th St #528, Langley, BC V2Y 0N9For Sale
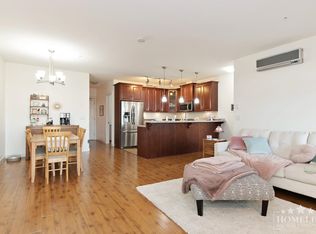 MLS ID #R3147319, Bettina Reid - PREC, Homelife Benchmark Realty Corp. Brokerage. Greater Vancouver REALTORS®
 - C$699,0003 bd2 ba1.1k sqft20716 Willoughby Town Centre Dr #A512, Langley, BC V2Y 0P3For Sale
 MLS ID #R3139050, Angela Evennett - PREC, Royal LePage - Wolstencroft Brokerage. Greater Vancouver REALTORS®
 - C$710,0002 bd2 ba1k sqft8067 207th St #112, Langley, BC V2Y 0N9For Sale
 MLS ID #R3143286, Jamie Ruscheinski - PREC, Royal LePage - Wolstencroft Brokerage. Greater Vancouver REALTORS®
 - C$659,0002 bd2 ba1k sqft8067 207th St #405, Langley, BC V2Y 0P1For SaleMLS ID #R3136427, Jane Jiang PREC*, RE/MAX Westcoast Brokerage. Greater Vancouver REALTORS®
- C$780,0003 bd3 ba1.5k sqft20738 84th Ave #112, Langley, BC V2Y 0J6For SaleMLS ID #R3151316, Robin Bardon PREC*, Oakwyn Realty Ltd. Brokerage. Greater Vancouver REALTORS®
- C$645,0002 bd2 ba1k sqft8288 207a St #587, Langley, BC V2Y 0L2For SaleMLS ID #R3122269, Darren Leffers - PREC, Royal LePage - Wolstencroft Brokerage. Greater Vancouver REALTORS®
- C$638,0002 bd2 ba1.1k sqft8288 207a St #282, Langley, BC V2Y 0L2For SaleMLS ID #R3087948, Fred Yoshimura PREC*, RE/MAX Crest Realty Brokerage. Greater Vancouver REALTORS®
- C$718,0004 bd3 ba1.4k sqft8250 209b St #34, Langley, BC V2Y 0J7For SaleMLS ID #R3149407, Emidio Serrambana, Royal Pacific Realty (Kingsway) Ltd. Brokerage. Greater Vancouver REALTORS®
- C$569,0002 bd2 ba932 sqft8328 207a St #266, Langley, BC V2Y 0K5For SaleMLS ID #R3139533, Dave Robles - PREC, RE/MAX Treeland Realty Brokerage. Greater Vancouver REALTORS®
- C$679,9002 bd3 ba1.2k sqft8250 209b St #25, Langley, BC V2Y 0J7For SaleMLS ID #R3128818, Daniel Dejo - PREC, Stonehaus Realty Corp. Brokerage. Greater Vancouver REALTORS®
- C$899,9003 bd4 ba1.7k sqft8068 207th St #10, Langley, BC V2Y 0M9For SaleMLS ID #R3146303, Rick Woo PREC*, Sutton Group - 1st West Realty Brokerage. Greater Vancouver REALTORS®
- C$524,8001 bd1 ba805 sqft8157 207th St #401, Langley, BC V2Y 0V3For SaleMLS ID #R3134502, Brad Latham - PREC*, RE/MAX Nyda Realty Inc. Brokerage. Greater Vancouver REALTORS®
- C$688,9003 bd3 ba1.3k sqft6655 192nd St #208, Surrey, BC V4N 0B9For SaleMLS ID #R3150734, David Smith - PREC, Royal LePage - Wolstencroft Brokerage. Greater Vancouver REALTORS®
- C$549,0001 bd1 ba800 sqft8157 207th St #103, Langley, BC V2Y 0V3For SaleMLS ID #R3116354, Sam Lee PREC*, Royal First Realty Brokerage. Greater Vancouver REALTORS®
- C$698,8002 bd2 ba1.1k sqft19673 Meadow Gardens Way #129, Pitt Meadows, BC V3Y 0A1For SaleMLS ID #R3142089, Jeff Golding PREC*, Royal LePage West Real Estate Services Brokerage. Greater Vancouver REALTORS®
- C$699,9003 bd2 ba1.2k sqft6671 121st St #101, Surrey, BC V3W 1T9For SaleMLS ID #R3150724, Raj Jhajj - PREC, eXp Realty of Canada, Inc. Brokerage. Greater Vancouver REALTORS®
- C$585,0002 bd2 ba1.2k sqft20286 53a Ave #101, Langley, BC V3A 0A8For SaleMLS ID #R3142398, Paul Toffoli, TRG The Residential Group Realty Brokerage. Greater Vancouver REALTORS®
- C$759,9004 bd3 ba1.6k sqft19560 68th Ave #7, Surrey, BC V4N 5Y5For SaleMLS ID #R3138536, Curtis Zaklan, Homelife Benchmark Realty Corp. Brokerage. Greater Vancouver REALTORS®
- C$599,8802 bd2 ba1.2k sqft20443 53rd Ave #409, Langley, BC V3A 7A6For SaleMLS ID #R3112153, Brent Roberts, Royal LePage Brent Roberts Realty Brokerage. Greater Vancouver REALTORS®
