Skip main navigation
Sold for $942,500
  • $942,500

    20290 Doewood Dr, Monument, CO 80132

    6beds
    4,602sqft
    Single Family Residence
    Built in 1996
    0.46 Acres Lot
    $922,100 Zestimate®
    $205/sqft
    $4,021 Estimated rent

    Home value

    $922,100

    $876,000 - $977,000

    $4,021/mo

    Zestimate® history
    Loading
    Loading...

    Owner options

    List your home for rent

    $4,021/mo

    Rent Zestimate®

    Find your next renter with Zillow Rental Manager. Plus, with online applications, you can quickly screen prospective tenants – for free.

    Learn more

    $4,021/mo

    Rent Zestimate®

    Refinance and save

    $5,621/mo

    Est. payment

    Refinancing to a lower rate could help reduce your monthly payments and save thousands over the life of the loan.

    See today's rates

    $5,621/mo

    Est. payment

    Explore your selling options

    Work with a Zillow partner agent

    Leverage their expertise and Zillow's premium Showcase listings to get your home seen by more buyers.

    Get started

    List with your own agent

    Get your home in front of millions of buyers by listing it on Zillow.

    Learn how to do it

    Sell it yourself

    Take full control of how buyers see your home on Zillow by listing For Sale by Owner (FSBO).

    List your home

    What's special

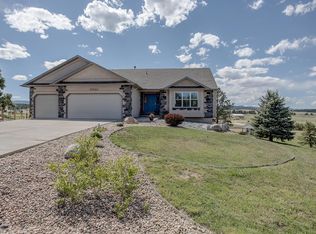
    This magnificent property is located in a small neighborhood in beautiful Monument, CO. It is a ranch-style single-family home built in 1996. The property spans approximately 4,602 square feet and includes six bedrooms and four bathrooms. There is a large, covered deck off the primary bedroom and den, with expansive views of the Rocky Mountains. It also includes a lower covered patio, leading off the walkout basement. The main level features three bedrooms, including a primary suite with a walk-in closet and a five-piece ensuite bathroom. The interior boasts energy-efficient updates such as Pella windows, LED lighting, and solar panels. The main floor has vaulted ceilings, floor to ceiling windows, and is complemented by luxury wood laminate flooring in the living and dining areas. The kitchen is equipped with dark cabinets, stainless steel appliances, exotic granite countertops, and decorative tile flooring. The fully finished basement offers additional living space, with full kitchen, extra laundry room, a convenient stairlift, and is suitable for multi-generational living. The home also includes two fireplaces, and an oversized 2-car attached garage. The expansive outside area is perfectly landscaped with mature trees and underground sprinklers. The yard has a swing set, sandboxes, fire pit area, garden boxes, and flower beds to include a strawberry or vegetable garden and much more. Other notable home features include a new fifty-year roof, an Aquas Ana water filtration system, a whole-house humidifier, radon mitigation system, an owned 9.92kw solar panel system, with several other amenities of newly painted interior, and a huge storage room. Come see what this luxury home has to offer, to the most meticulous buyer.

    Zillow last checked:

    Listing updated:

    Listed by:

    David Funk 864-704-5357,

    Exp Realty LLC

    Bought with:

    Daniel Kenney

    Better Homes and Gardens Real Estate Kenney & Company

    Source: elevateMLS,MLS#: 8358474MLS Logo

    Facts & features

    Interior

    Bedrooms & bathrooms
    • Bedrooms: 6
    • Bathrooms: 4
    • Full bathrooms: 2
    • 3/4 bathrooms: 1
    • 1/2 bathrooms: 1
    Primary bedroom
    • Level: Main
    • Area: 225 Square Feet
    • Dimensions: 15 x 15
    Heating
    • Active Solar, Electric, Natural Gas
    Cooling
    • Electric
    Appliances
    • Included: Cooktop, Dishwasher, Disposal, Dryer, Gas in Kitchen, Exhaust Fan, Microwave, Oven, Range, Refrigerator, Washer, Humidifier
    • Laundry: In Basement, In Garage, Main Level
    Features
    • 5-Pc Bath, 9Ft + Ceilings, Vaulted Ceiling(s), High Speed Internet, Pantry, Secondary Suite w/in Home
    • Flooring: Carpet, Ceramic Tile, Vinyl/Linoleum, Wood Laminate, Luxury Vinyl
    • Basement: Full,Partially Finished
    • Has fireplace: Yes
    • Fireplace features: Basement, Gas, Masonry
    Interior area
    • Total structure area: 4,602
    • Total interior livable area: 4,602 sqft
    • Finished area above ground: 2,316
    • Finished area below ground: 2,286

    Property

    Parking
    • Total spaces: 2
    • Parking features: Attached, Garage Door Opener, Heated Garage, Oversized, Concrete Driveway
    • Attached garage spaces: 2
    Features
    • Patio & porch: Composite, Covered
    • Fencing: Back Yard
    • Has view: Yes
    • View description: Mountain(s), View of Pikes Peak
    Lot
    • Size: 0.46 Acres
    • Features: Wooded, Hiking Trail, Near Fire Station, HOA Required $, Landscaped
    Details
    • Additional structures: Storage
    • Parcel number: 7102112002

    Construction

    Type & style
    • Home type: SingleFamily
    • Architectural style: Ranch
    • Property subtype: Single Family Residence
    Materials
    • Stucco, Frame
    • Foundation: Walk Out
    • Roof: Composite Shingle
    Condition
    • Existing Home
    • New construction: No
    • Year built: 1996

    Utilities & green energy

    • Water: Municipal
    • Utilities for property: Cable Available, Cable Connected, Electricity Connected, Natural Gas Connected, Solar, Phone Available

    Community & HOA

    Community
    • Security: Security System
    HOA
    • Has HOA: Yes
    • Services included: Security
    • HOA fee: $210 annually
    Location
    • Region: Monument

    Financial & listing details

    • Price per square foot: $205/sqft
    • Tax assessed value: $916,355
    • Annual tax amount: $3,684
    • Date on market: 3/1/2025
    • Listing terms: Cash,Conventional,FHA,VA Loan
    • Electric utility on property: Yes

    Price history

    DateEventPrice
    6/2/2025Sold$942,500-2.6%$205/sqft
    Source: elevateMLS #8358474 Report a problem
    4/25/2025Contingent$967,500$210/sqft
    Source: elevateMLS #8358474 Report a problem
    4/2/2025Pending sale$967,500$210/sqft
    Source: REcolorado as distributed by MLS GRID #2137693 Report a problem
    3/27/2025Price change$967,500-3.3%$210/sqft
    Source: REcolorado as distributed by MLS GRID #2137693 Report a problem
    2/27/2025Listed for sale$1,000,000+8.1%$217/sqft
    Source: REcolorado as distributed by MLS GRID #2137693 Report a problem
    4/12/2023Sold$925,000$201/sqft
    Source: Public Record Report a problem
    3/30/2023Contingent$925,000$201/sqft
    Source: elevateMLS #8596033 Report a problem
    3/27/2023Price change$925,000-2.6%$201/sqft
    Source: elevateMLS #8596033 Report a problem
    3/19/2023Listed for sale$950,000+95.9%$206/sqft
    Source: elevateMLS #8596033 Report a problem
    2/6/2017Sold$485,000-3%$105/sqft
    Source: Public Record Report a problem
    12/1/2016Price change$499,900-2.9%$109/sqft
    Source: RE/MAX Properties, Inc. #5779424 Report a problem
    11/12/2016Listed for sale$514,900+17%$112/sqft
    Source: RE/MAX Properties, Inc. #5779424 Report a problem
    8/15/2010Listing removed$439,900$96/sqft
    Source: ERA Herman Group Real Estate #914816 Report a problem
    8/5/2010Listed for sale$439,900+15.8%$96/sqft
    Source: Herman Group Real Estate #914816 Report a problem
    7/7/2006Sold$380,000+8.6%$83/sqft
    Source: Public Record Report a problem
    9/24/2003Sold$350,000+1128.1%$76/sqft
    Source: Public Record Report a problem
    9/21/1995Sold$28,500$6/sqft
    Source: Public Record Report a problem

    Public tax history

    YearProperty taxesTax assessment
    2024$3,794 +31.5%$61,390
    2023$2,886 -3.3%$61,390 +43.9%
    2022$2,986 $42,660 -2.8%
    2021-- $43,880 +19.4%
    2020$2,607 +0.5%$36,740
    2019$2,594 +17.9%$36,740 +24.5%
    2018$2,199 0%$29,510
    2017$2,200 +0%$29,510 -0.3%
    2016$2,199 +6.5%$29,590
    2015$2,065 +4.3%$29,590 +9%
    2014$1,980 $27,140
    2013-- --
    2012-- $27,140
    2011$2,298 $27,140 -9%
    2010-- $29,830
    2009-- $29,830 +3%
    2008-- $28,960
    2006-- $28,960 +22.3%
    2004-- $23,680
    2003$2,023 +2.6%$23,680 -11.5%
    2002$1,972 -3.9%$26,770 -0.6%
    2001$2,052 $26,920
    Find assessor info on the county website

    Neighborhood: 80132

    Nearby schools

    GreatSchools rating
    Schools provided by the listing agent
    • Elementary: Lewis Palmer
    • Middle: Lewis Palmer
    • High: Palmer Ridge
    • District: Lewis-Palmer-38

    Source: elevateMLS. This data may not be complete. We recommend contacting the local school district to confirm school assignments for this home.

    Get a cash offer in 3 minutes
    Find out how much your home could sell for in as little as 3 minutes with a no-obligation cash offer.
    Estimated market value
    $922,100
    Get a cash offer in 3 minutes
    Find out how much your home could sell for in as little as 3 minutes with a no-obligation cash offer.
    Estimated market value
    $922,100