Skip main navigation
Sold for $1,315,000
  • $1,315,000

    20293 Water Mark Pl, Sterling, VA 20165

    4beds
    4,328sqft
    Single Family Residence
    Built in 1994
    5,227 Square Feet Lot
    $1,333,600 Zestimate®
    $304/sqft
    $4,732 Estimated rent

    Home value

    $1,333,600

    $1.27M - $1.40M

    $4,732/mo

    Zestimate® history
    Loading
    Loading...

    Owner options

    List your home for rent

    $4,732/mo

    Rent Zestimate®

    Find your next renter with Zillow Rental Manager. Plus, with online applications, you can quickly screen prospective tenants – for free.

    Learn more

    $4,732/mo

    Rent Zestimate®

    Refinance and save

    $8,221/mo

    Est. payment

    Refinancing to a lower rate could help reduce your monthly payments and save thousands over the life of the loan.

    See today's rates

    $8,221/mo

    Est. payment

    Explore your selling options

    Work with a Zillow partner agent

    Leverage their expertise and Zillow's premium Showcase listings to get your home seen by more buyers.

    Get started

    List with your own agent

    Get your home in front of millions of buyers by listing it on Zillow.

    Learn how to do it

    Sell it yourself

    Take full control of how buyers see your home on Zillow by listing For Sale by Owner (FSBO).

    List your home

    What's special

    Custom closet upgradesRefined living spaceProfessional landscapingRemodeled jack-and-jill bathroomsRefinished hardwood floorsRecent paintRemodeled ensuite bathroom
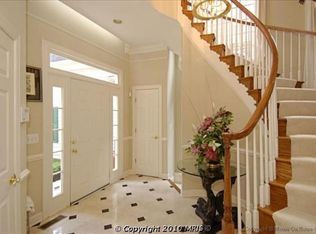
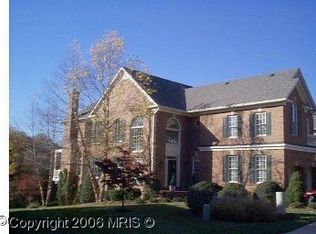
    Stunning Golf Course Home with Views of the Potomac River & Trump National Golf Club Welcome to 20293 Water Mark Place, a beautifully maintained and thoughtfully upgraded 4-bedroom, 3.5-bathroom home nestled in the prestigious Cascades community. This rare gem offers serene views of the Potomac River and Trump National Golf Course of Washington D.C., with easy access to many of the region’s top destinations. Enjoy over 4,300+ square feet of refined living space, highlighted by a spacious owner’s suite with a fully remodeled ensuite bathroom and custom closet upgrades (2019). Upstairs, you'll find remodeled Jack-and-Jill bathrooms and bedrooms (2021), and a renovated laundry room with custom cabinetry, new flooring, and utility sink (2022). The main level boasts refinished hardwood floors (2019), and a stylish kitchen equipped with a newer refrigerator and microwave (2019), cooktop (2018), and a fresh coat of paint throughout the living, dining, and family rooms (2022). Downstairs, a basement remodel (2025) features new luxury vinyl plank flooring and fresh paint. This level includes a dedicated bar area, complete with painted cabinetry and a bar refrigerator (2022), remodeled bedroom and bathroom (2022), offering the perfect setting for entertaining or relaxing with guests. Step outside to enjoy professional landscaping in both front and backyard (2025, 2015), and a beautifully maintained exterior with recent paint and upgrades to lighting and garage doors. Key system upgrades include: - New hot water heater (2025) - New 2 HVAC systems (2018 & 2021) - Newer roof (2018) - Updated windows throughout (2022 & 2015) Located just minutes from Washington, D.C., Tysons, Reston, and Dulles Airport, this home offers the best of Northern Virginia living — whether you’re commuting, traveling, or exploring upscale dining and shopping nearby. Don’t miss the opportunity to own a move-in-ready home with breathtaking views, modern upgrades, and one of the most sought-after locations in Loudoun County.

    Zillow last checked:

    Listing updated:

    Listed by:

    Christian Columbel 703-732-1213,

    Samson Properties

    Bought with:

    Unrepresented Buyer

    Unrepresented Buyer Office

    Source: Bright MLS,MLS#: VALO2095914MLS Logo

    Facts & features

    Interior

    Bedrooms & bathrooms
    • Bedrooms: 4
    • Bathrooms: 4
    • Full bathrooms: 3
    • 1/2 bathrooms: 1
    • Main level bathrooms: 4
    • Main level bedrooms: 4
    Basement
    • Area: 1124
    Heating
    • Forced Air, Natural Gas
    Cooling
    • Ceiling Fan(s), Central Air, Electric
    Appliances
    • Included: Microwave, Down Draft, Dishwasher, Disposal, Dryer, Freezer, Ice Maker, Self Cleaning Oven, Double Oven, Cooktop, Washer, Gas Water Heater
    • Laundry: Upper Level
    Features
    • Bar, Recessed Lighting, Formal/Separate Dining Room, Ceiling Fan(s), Bathroom - Walk-In Shower, Attic
    • Flooring: Hardwood, Luxury Vinyl, Carpet, Wood
    • Windows: Window Treatments
    • Basement: Finished
    • Number of fireplaces: 3
    Interior area
    • Total structure area: 4,328
    • Total interior livable area: 4,328 sqft
    • Finished area above ground: 3,204
    • Finished area below ground: 1,124

    Property

    Parking
    • Total spaces: 2
    • Parking features: Built In, Storage, Garage Faces Front, Garage Door Opener, Inside Entrance, Driveway, Attached, Other
    • Attached garage spaces: 2
    • Has uncovered spaces: Yes
    Accessibility
    • Accessibility features: None
    Features
    • Levels: Three
    • Stories: 3
    • Pool features: None
    • Has view: Yes
    • View description: River, Golf Course
    • Has water view: Yes
    • Water view: River
    Lot
    • Size: 5,227 Square Feet
    • Features: Adjoins Golf Course
    Details
    • Additional structures: Above Grade, Below Grade
    • Parcel number: 002159148000
    • Zoning: PDH4
    • Special conditions: Standard

    Construction

    Type & style
    • Home type: SingleFamily
    • Architectural style: Colonial
    • Property subtype: Single Family Residence
    Materials
    • Masonry
    • Foundation: Concrete Perimeter, Slab
    Condition
    • New construction: No
    • Year built: 1994

    Utilities & green energy

    • Sewer: Public Sewer
    • Water: Public

    Community & HOA

    Community
    • Subdivision: Cascades Lowes Island
    HOA
    • Has HOA: Yes
    • Amenities included: Basketball Court, Community Center, Fitness Center, Golf Course Membership Available, Jogging Path, Tennis Court(s), Tot Lots/Playground
    • Services included: Insurance, Maintenance Grounds, Pool(s), Snow Removal, Trash
    • HOA fee: $165 monthly
    • HOA name: CASCADES COMMUNITY ASSOCIATION
    Location
    • Region: Sterling

    Financial & listing details

    • Price per square foot: $304/sqft
    • Tax assessed value: $1,274,850
    • Annual tax amount: $10,280
    • Date on market: 5/16/2025
    • Listing agreement: Exclusive Right To Sell
    • Ownership: Fee Simple

    Price history

    DateEventPrice
    9/10/2025Sold$1,315,000-1.8%$304/sqft
    Source: Bright MLS #VALO2095914 Report a problem
    7/28/2025Pending sale$1,339,000$309/sqft
    Source: Bright MLS #VALO2095914 Report a problem
    7/10/2025Contingent$1,339,000$309/sqft
    Source: Bright MLS #VALO2095914 Report a problem
    6/20/2025Price change$1,339,000-1.5%$309/sqft
    Source: Bright MLS #VALO2095914 Report a problem
    5/16/2025Listed for sale$1,359,000+38.8%$314/sqft
    Source: Bright MLS #VALO2095914 Report a problem
    5/13/2019Listing removed$979,000$226/sqft
    Source: Samson Properties #VALO379318 Report a problem
    4/14/2019Listed for sale$979,000+5.4%$226/sqft
    Source: Samson Properties #VALO379318 Report a problem
    7/17/2017Listing removed$929,000$215/sqft
    Source: Samson Properties #LO9954399 Report a problem
    5/22/2017Listed for sale$929,000+2.2%$215/sqft
    Source: Samson Properties #LO9954399 Report a problem
    7/8/2016Listing removed$909,000$210/sqft
    Source: Samson Properties #LO9652213 Report a problem
    6/5/2016Price change$909,000-1.1%$210/sqft
    Source: Samson Properties #LO9652213 Report a problem
    5/13/2016Listed for sale$919,000+10.7%$212/sqft
    Source: Samson Properties #LO9652213 Report a problem
    7/18/2014Sold$830,000-3.5%$192/sqft
    Source: Public Record Report a problem
    6/6/2014Listed for sale$859,900+84.9%$199/sqft
    Source: RE/MAX Allegiance #LO8368614 Report a problem
    8/2/1995Sold$465,000$107/sqft
    Source: Public Record Report a problem

    Public tax history

    YearProperty taxesTax assessment
    2026$10,224 -0.4%$1,270,050 -0.4%
    2025$10,263 -0.2%$1,274,850 +7.3%
    2024$10,280 +10.3%$1,188,410 +11.6%
    2023$9,319 -5.3%$1,064,980 -3.7%
    2022$9,843 +9.6%$1,105,940 +20.7%
    2021$8,982 -4.1%$916,510 +1.2%
    2020$9,370 +0%$905,330 +9.8%
    2019$9,370 +6.5%$824,890 +1.7%
    2018$8,797 -3.5%$810,800 +0%
    2017$9,118 +3.5%$810,480 +1.3%
    2016$8,812 $800,220 +49.5%
    2015$8,812 -3.3%$535,320 -2.3%
    2014$9,113 -5%$547,910 -8.1%
    2013$9,592 $596,310
    2012-- --
    2011-- --
    2010-- --
    2009-- $658,200 -18.2%
    2008-- $805,100 -13.2%
    2007-- $927,600 +4.1%
    2006-- $891,000 +2.9%
    2005-- $866,000
    2004-- $866,000 +27%
    2003-- $682,100 +22.6%
    2002-- $556,400 +4.3%
    2001-- $533,400
    Find assessor info on the county website

    Neighborhood: 20165

    Nearby schools

    GreatSchools rating
    Schools provided by the listing agent
    • District: Loudoun County Public Schools

    Source: Bright MLS. This data may not be complete. We recommend contacting the local school district to confirm school assignments for this home.

    Get a cash offer in 3 minutes
    Find out how much your home could sell for in as little as 3 minutes with a no-obligation cash offer.
    Estimated market value
    $1,333,600
    Get a cash offer in 3 minutes
    Find out how much your home could sell for in as little as 3 minutes with a no-obligation cash offer.
    Estimated market value
    $1,333,600