Skip main navigation
Off market
  • $1,536,600

    20285 Water Mark Pl, Sterling, VA 20165

    5beds
    4,663sqft
    SingleFamily
    Built in 1996
    4,791 Square Feet Lot
    $1,536,600 Zestimate®
    $330/sqft
    $4,974 Estimated rent

    Home value

    $1,536,600

    $1.46M - $1.61M

    $4,974/mo

    Zestimate® history
    Loading
    Loading...

    Owner options

    List your home for rent

    $4,974/mo

    Rent Zestimate®

    Find your next renter with Zillow Rental Manager. Plus, with online applications, you can quickly screen prospective tenants – for free.

    Learn more

    $4,974/mo

    Rent Zestimate®

    Refinance and save

    $9,437/mo

    Est. payment

    Refinancing to a lower rate could help reduce your monthly payments and save thousands over the life of the loan.

    See today's rates

    $9,437/mo

    Est. payment

    Explore your selling options

    Work with a Zillow partner agent

    Leverage their expertise and Zillow's premium Showcase listings to get your home seen by more buyers.

    Get started

    List with your own agent

    Get your home in front of millions of buyers by listing it on Zillow.

    Learn how to do it

    Sell it yourself

    Take full control of how buyers see your home on Zillow by listing For Sale by Owner (FSBO).

    List your home

    What's special

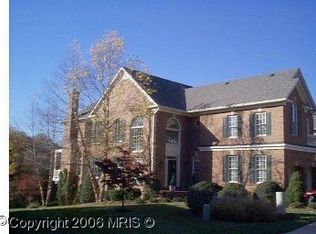
    A rare opportunity - this is the home you've been looking for! If you want resort-style living without leaving town, this is the perfect home for you! Located on the Trump National DC Golf Course, this meticulously maintained Lowes Island single-family residence is in the exclusive and highly sought after Cypress Point neighborhood. You will love the spacious layout, almost 5,000 square feet - perfect for family time and entertaining alike. Upgrades and timeless charm throughout include a dramatic spiral staircase, a two-story living room with a step down gas fireplace, a private office/library with an entire wall of floor to ceiling beautifully trimmed shelves to display your book collection and with its French Doors, it is an ideal private space to work from home. A large, separate dining room caters to more formal gatherings while the eat-in kitchen, which opens to the family room with a wood-burning fireplace, is perfect for more casual living. Access from the kitchen to the spacious deck with new awnings is wonderful for for hosting a bbq, or relaxing with a glass of wine and enjoying the views of the 2nd, 3rd, and 5th holes of the Trump National DC Riverview Golf Course as well as picture postcard-worthy sunsets. This home has molding and trim throughout, gleaming hardwood floors across the main level, recessed lighting and built-ins. The kitchen has granite countertops and backsplashes as well as a center island with additional storage. A 48" KitchenAid refrigerator/freezer with a water and ice dispenser, Bosch double oven, cooktop and dishwasher as well as a GE Profile microwave provide a great workspace for the discerning chef. The mudroom, located off the 2 car garage, has upper and lower cabinets for additional storage as well as a utility sink. Upstairs is a luxurious primary suite with a vaulted ceiling and a 2-sided gas fireplace that services the bedroom and bathroom, expansive windows across the entire width of the bedroom and bathroom providing additional views of the golf course, breathtaking sunsets and the Potomac River in the distance. The primary bath features marble floors and countertops with two sinks and ample drawers and cabinetry as well as an oversized jacuzzi and separate stall shower. The large walk-in closet has built-in shelves and there is a separate linen closet. There are three additional bedrooms and a 2nd full bath. The laundry room is conventionally located on the upper level but can be converted into an additional bathroom if desired. From the main level you walk down to the fully finished walk-out lower level rec room which is perfect for entertaining guests, with a granite wet bar and mini refrigerator, full bath, and an additional room you can customize to fit your needs - use as an additional home office, an in-law or au pair suite, game room or exercise room to get your workout in from home! Three specious closets on this level provide substantial storage space. The lower level leads out to a patio which backs to trees, beautiful foliage and is yet another sunset vantage point. This home has an alarm system, an irrigation system, and the HOA includes lawn care, trash/recycling pick-up and snow removal. All window treatments in the home convey. Cypress Point residents have access to community pools, walking and hiking trails, tot lots, parks and the Potomac River. Shopping and restaurants are minutes away. Located just off Algonkian Pkwy, there is easy access to Dulles International Airport, Fairfax County Pkwy, and other major commuter routes. Separate membership packages are available for Trump National DC's two 18-hole golf courses and state-of-the-art tennis courts. Golf carts can be used throughout the neighborhood and to access the Trump National DC Golf and Tennis Club. Enjoy, and welcome home!

    This property is off market, which means it's not currently listed for sale or rent on Zillow. This may be different from what's available on other websites or public sources.

    Facts & features

    Interior

    Bedrooms & bathrooms
    • Bedrooms: 5
    • Bathrooms: 4
    • Full bathrooms: 3
    • 3/4 bathrooms: 1
    Heating
    • Forced air, Heat pump, Gas
    Cooling
    • Central, Other
    Appliances
    • Included: Dishwasher, Dryer, Garbage disposal, Microwave, Range / Oven, Refrigerator, Washer
    Features
    • Flooring: Tile, Carpet, Hardwood
    • Basement: Finished
    Interior area
    • Total interior livable area: 4,663 sqft

    Property

    Parking
    • Total spaces: 2
    • Parking features: Garage - Attached
    Features
    • Exterior features: Vinyl, Brick
    • Has view: Yes
    • View description: Park
    Lot
    • Size: 4,791 Square Feet
    Details
    • Parcel number: 002159266000

    Construction

    Type & style
    • Home type: SingleFamily
    • Architectural style: Colonial
    Materials
    • masonry
    • Foundation: Concrete
    • Roof: Shake / Shingle
    Condition
    • Year built: 1996

    Community & HOA

    Community
    • Features: Fitness Center
    HOA
    • Has HOA: Yes
    • HOA fee: $128 monthly
    Location
    • Region: Sterling

    Financial & listing details

    • Price per square foot: $330/sqft
    • Tax assessed value: $1,452,210
    • Annual tax amount: $11,690

    Price history

    DateEventPrice
    3/11/2022Sold$1,265,000-1.9%$271/sqft
    Source: Bright MLS #VALO2018560 Report a problem
    2/8/2022Pending sale$1,289,900+4%$277/sqft
    Source: Bright MLS #VALO2018560 Report a problem
    12/1/2021Listing removed$1,239,900$266/sqft
    Source: Bright MLS #VALO2011146 Report a problem
    11/1/2021Price change$1,239,900-1.6%$266/sqft
    Source: Bright MLS #VALO2011146 Report a problem
    10/18/2021Listed for sale$1,259,900$270/sqft
    Source: Bright MLS #VALO2008166 Report a problem
    10/9/2021Listing removed$1,259,900$270/sqft
    Source: Bright MLS #VALO2008166 Report a problem
    9/8/2021Price change$1,259,900-2.3%$270/sqft
    Source: Bright MLS #VALO2008166 Report a problem
    8/20/2021Listed for sale$1,289,900+44.9%$277/sqft
    Source: Bright MLS #VALO2006582 Report a problem
    5/15/2015Sold$890,000-3.8%$191/sqft
    Source: Public Record Report a problem
    10/28/2014Listing removed$924,900$198/sqft
    Source: RE/MAX ALLEGIANCE #LO8373356 Report a problem
    6/11/2014Listed for sale$924,900+24.1%$198/sqft
    Source: RE/MAX Allegiance #LO8373356 Report a problem
    7/28/2003Sold$745,000+54.5%$160/sqft
    Source: Public Record Report a problem
    9/16/1996Sold$482,290+310.5%$103/sqft
    Source: Public Record Report a problem
    4/26/1996Sold$117,500$25/sqft
    Source: Public Record Report a problem

    Public tax history

    YearProperty taxesTax assessment
    2025$11,690 +5.1%$1,452,210 +13%
    2024$11,121 +10.9%$1,285,650 +12.2%
    2023$10,029 -11.2%$1,146,220 -9.7%
    2022$11,295 +13.7%$1,269,150 +25.2%
    2021$9,934 -5.3%$1,013,720 +0%
    2020$10,490 $1,013,490 +10.5%
    2019$10,490 +11.9%$917,400 +6.2%
    2018$9,371 -2.8%$863,710 +0.8%
    2017$9,637 +5.7%$856,580 +0.4%
    2016$9,113 $852,950 +51.7%
    2015$9,113 -3.9%$562,110 -3.1%
    2014$9,483 -4%$580,250 -6.5%
    2013$9,881 $620,360
    2012-- --
    2011-- --
    2010-- --
    2009-- $635,600 -18%
    2008-- $775,200 -13.1%
    2007-- $891,700 +4.9%
    2006-- $849,800 +2.1%
    2005-- $832,000
    2004-- $832,000 +26.5%
    2003-- $657,500 +23.7%
    2002-- $531,500 +4.3%
    2001-- $509,700
    Find assessor info on the county website

    Neighborhood: 20165

    Nearby schools

    GreatSchools rating
    Schools provided by the listing agent
    • Elementary: LOWES ISLAND
    • Middle: SENECA RIDGE
    • High: DOMINION

    Source: The MLS. This data may not be complete. We recommend contacting the local school district to confirm school assignments for this home.

    Get a cash offer in 3 minutes
    Find out how much your home could sell for in as little as 3 minutes with a no-obligation cash offer.
    Estimated market value
    $1,536,600
    Get a cash offer in 3 minutes
    Find out how much your home could sell for in as little as 3 minutes with a no-obligation cash offer.
    Estimated market value
    $1,536,600