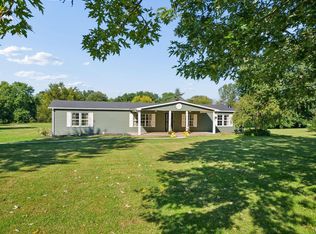
NEWLY PAINTED!! NEW IMPROVEMENTS! MUST SEE! Completely renovated in 2024, this move-in ready 3-bedroom, 2-bath ranch offers approximately 1,400 sq. ft. of beautifully updated living space. Renovations include updated electrical and plumbing, luxury vinyl plank flooring, modern lighting, new trim and doors, a stunning custom kitchen with granite countertops, oversized pantry cabinetry, and remodeled bathrooms. The spacious primary suite features a custom tile walk-in shower and double vanity. Outside, enjoy mature shade trees, a rear deck, an 18' x 33' oval above-ground pool, and a large yard that backs directly to A.W. Marion State Park and scenic Hargus Lake, offering unmatched privacy and beautiful natural views. Detached 2-car garage. A rare opportunity to own a fully renovated home in an exceptional location! ITEMS IN GARAGE WILL NOT BE INLUDED IN THE SALE OF THE HOME, EXCEPT THE ITEMS NEEDED FOR THE POOL.
For sale
Price cut: $20K (9/25)
$360,000
20294 Catherine Blvd, Circleville, OH 43113
3beds
1,400sqft
Single Family Residence
Built in 1977
-- sqft lot
$-- Zestimate®
$257/sqft
$-- HOA
What's special
Modern lightingRear deckSpacious primary suiteRemodeled bathroomsDouble vanityOversized pantry cabinetryLuxury vinyl plank flooring
- 79 days
- 439
- 29
Zillow last checked:
Listing updated:
Listed by:
Tasha Holbert,
ERA Martin & Associates Jackson
Source: Scioto Valley AOR,MLS#: 201098
Facts & features
Interior
Bedrooms & bathrooms
- Bedrooms: 3
- Bathrooms: 2
- Full bathrooms: 2
- Main level bedrooms: 3
Rooms
- Room types: Kitchen, Bedroom, Living Room
Bedroom 1
- Description: Flooring(Vinyl)
- Level: Main
Bedroom 2
- Description: Flooring(Vinyl)
- Level: Main
Bedroom 3
- Description: Flooring(Vinyl)
- Level: Main
Kitchen
- Description: Flooring(Laminate)
- Level: Main
Living room
- Description: Flooring(Laminate)
- Level: Main
Heating
- Electric
Cooling
- Central Air
Appliances
- Included: Dishwasher, Disposal, Microwave, Range, Refrigerator, Electric Water Heater
Features
- Flooring: Laminate, Vinyl
- Windows: Double Pane Windows, Single Pane
- Basement: Block,Full
Interior area
- Total structure area: 1,400
- Total interior livable area: 1,400 sqft
Video & virtual tour
Property
Parking
- Total spaces: 2
- Parking features: 2 Car, Detached, Gravel
- Garage spaces: 2
- Has uncovered spaces: Yes
Features
- Levels: One
- Patio & porch: Deck, Patio, Porch
- Pool features: Above Ground
Details
- Parcel number: N3100120000900
Construction
Type & style
- Home type: SingleFamily
- Property subtype: Single Family Residence
Materials
- Vinyl Siding
- Roof: Asphalt
Condition
- Year built: 1977
Utilities & green energy
- Sewer: Leach Field, Public Sewer, Septic Tank
- Water: Public
Community & HOA
Community
- Subdivision: Unknown
Location
- Region: Circleville
Financial & listing details
- Price per square foot: $257/sqft
- Tax assessed value: $200,390
- Annual tax amount: $2,803
- Date on market: 7/21/2026
- Exclusions: Items In The Garage
Estimated market value
Not available
Estimated sales range
Not available
Not available
Price history
Price history is unavailable.
Public tax history
| Year | Property taxes | Tax assessment |
|---|---|---|
| 2025 | $2,330 -3.4% | $70,140 |
| 2024 | $2,413 -0.1% | $70,140 |
| 2023 | $2,416 +30.3% | $70,140 +38.3% |
| 2022 | $1,853 -2.4% | $50,710 |
| 2021 | $1,900 +0.7% | $50,710 |
| 2020 | $1,885 | $50,710 +14.2% |
| 2019 | $1,885 +6.8% | $44,410 |
| 2018 | $1,765 | $44,410 |
| 2017 | $1,765 +32.9% | $44,410 +8.4% |
| 2016 | $1,328 -0.4% | $40,950 |
| 2015 | $1,333 | $40,950 |
| 2014 | $1,333 -2.9% | $40,950 |
| 2013 | $1,373 -1.5% | $40,950 |
| 2012 | $1,394 +3.6% | $40,950 |
| 2011 | $1,345 -1% | $40,950 -0.5% |
| 2010 | $1,358 +0% | $41,140 |
| 2009 | $1,358 +0.1% | $41,140 |
| 2008 | $1,356 -5.5% | $41,140 -4.7% |
| 2007 | $1,435 -0.8% | $43,190 |
| 2006 | $1,446 | $43,190 |
Find assessor info on the county website
Monthly payment
Est. payment
Payment breakdown
Explore the cost of this home by adjusting the details. Changes won't be saved.Climate risks
Neighborhood: 43113
Nearby schools
Schools provided by the listing agent
- Elementary: Logan Elm LSD
- Middle: Logan Elm LSD
- High: Logan Elm LSD
Source: Scioto Valley AOR. This data may not be complete. We recommend contacting the local school district to confirm school assignments for this home.
- $285,1003 bd1 ba1.1k sqft20280 Catherine Blvd, Circleville, OH 43113Off Market
- $272,2002 bd1 ba1.6k sqft20330 Catherine Blvd, Circleville, OH 43113Off Market
- $17,460-- bd-- ba-- sqft20330 Catherine Blvd, Circleville, OH 43113Off Market
- $235,7003 bd1 ba1.3k sqft7427 Carol Rd, Circleville, OH 43113Off Market
Similar homes
- $379,9003 bd2 ba1.8k sqft24045 Huber Hitler Rd, Circleville, OH 43113For Sale
 MLS ID #226037692, Jennifer D Duffer, Coldwell Banker Realty. Columbus and Central Ohio Regional MLS
 - $299,3164 bd1 ba1.2k sqft305 Meadow Dr, Circleville, OH 43113For Sale
 MLS ID #226037387, Michelle L Stevenson, M3K Real Estate Network Inc.. Columbus and Central Ohio Regional MLS
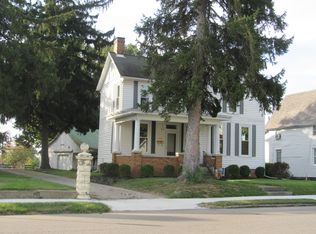
 - $309,0003 bd2 ba1.8k sqft509 N Court St, Circleville, OH 43113For Sale
 MLS ID #226037524, Nellie M Miller, Howard Hanna Real Estate Svcs. Columbus and Central Ohio Regional MLS
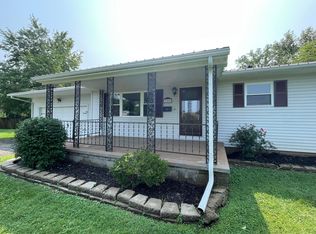
 - $319,9004 bd2 ba1.6k sqft129 Gale Ct, Circleville, OH 43113For Sale
 MLS ID #226030294, Cindi Ann Watkins, e-Merge Real Estate Excellence. Columbus and Central Ohio Regional MLS
 - $269,9992 bd2 ba1.1k sqft23401 Bolender Pontius Rd, Circleville, OH 43113For SaleMLS ID #226034187, Bryan R Mulvany, Hart Real Estate Agency LLC. Columbus and Central Ohio Regional MLS
- $267,0003 bd2 ba1.4k sqft932 Lincoln Dr, Circleville, OH 43113For SaleMLS ID #226025587, Daniel J Beirne, Opendoor Brokerage LLC. Columbus and Central Ohio Regional MLS
- $249,9003 bd2 ba1.2k sqft2771 N Court St, Circleville, OH 43113For SaleMLS ID #226028313, Danielle Cook, Rise Realty. Columbus and Central Ohio Regional MLS
- $265,0003 bd2 ba1.2k sqft430 S Pickaway St, Circleville, OH 43113For SaleMLS ID #226037614, Jenny Lynn Henderson, Revolution Realty LLC. Columbus and Central Ohio Regional MLS
- $279,9004 bd2 ba1.9k sqft665 Garden Pkwy, Circleville, OH 43113For SaleMLS ID #226025788, Kendra Hall, Move Real Estate. Columbus and Central Ohio Regional MLS
- $399,9003 bd2 ba1.6k sqft11485 Heigle Rd SW, Stoutsville, OH 43154For SaleMLS ID #226033402, Cindy L Collins, Key Realty. Columbus and Central Ohio Regional MLS
- $369,0003 bd2 ba1.3k sqft5471 Wilson Rd NW, Lancaster, OH 43130For SaleMLS ID #226034649, David T Darfus, DarfusRealEstate andManagement. Columbus and Central Ohio Regional MLS
- $224,9003 bd2 ba1.1k sqft204 Cedar Heights Rd, Circleville, OH 43113For SaleMLS ID #226023064, Shawntina R Greenlee, e-Merge Real Estate Crossroads. Columbus and Central Ohio Regional MLS
- $374,5004 bd3 ba1.8k sqft1524 Georgia Rd, Circleville, OH 43113For SaleMLS ID #226034786, Charlie D Morrison, ERA Martin & Associates. Columbus and Central Ohio Regional MLS
- $475,0004 bd3 ba1.9k sqft26295 Jackson Rd, Circleville, OH 43113For SaleMLS ID #226030016, Dylan J Knecht, RE/MAX Revealty. Columbus and Central Ohio Regional MLS
- $259,9003 bd1 ba1.1k sqft1020 Georgia Rd, Circleville, OH 43113For SaleMLS ID #226022471, Isabella Mae Knecht, RE/MAX Revealty. Columbus and Central Ohio Regional MLS
