Make sure to save the date for our open houses this Friday-Sunday (6/5-6/7)! Tucked away at the end of a quiet cul-de-sac in the sought-after Ashley Springs community in Philomont, this extraordinary custom estate offers a rare opportunity to live the Western Loudoun lifestyle at its finest. Set on 6.25 private acres with sweeping water views of your own one-acre stocked pond, this is a property that feels more like a private retreat than a home, yet remains incredibly connected to everything that matters. Lovingly owned and meticulously maintained by the same family since 1999, every corner of this residence reflects nearly three decades of care, pride, and thoughtful investment. Life here is defined by space, serenity, and a seamless connection to nature- morning coffee overlooking the water, evenings by the fire, and weekends spent fully immersed in your own homestead sanctuary. Inside, the home balances timeless craftsmanship with elevated modern comfort. Thoughtfully updated interiors include fresh paint, upgraded flooring, a true gourmet kitchen designed for gathering and entertaining, and beautifully renovated luxury bathrooms. Every space feels intentional, warm, and ready for both everyday living and special occasions. Beyond the cosmetic updates, the property truly expands into a lifestyle of its own. Nearly $225,000 in exterior upgrades have enhanced beauty, while functional upgrades including a newer roof, HVAC systems, well pump, and water heater provide peace of mind. An additional detached two-car garage with studio space, equipped with a full bath and kitchenette, adds incredible flexibility, ideal for a home office, guest suite, creative studio, or fitness retreat. The grounds are where this property becomes truly unforgettable. A greenhouse, chicken coop, spacious garden, open acreage, and a private stocked pond -with five species of fish- create the ultimate homestead setting. Whether you envision gardening, small-scale farming, outdoor recreation, or simply enjoying wide-open space and privacy with sunrise water views, this property delivers the freedom to live life on your terms. Perfectly positioned between the charm of Purcellville and the elegance of Middleburg, and just minutes from the conveniences of Leesburg, the location offers the best of both worlds- peaceful country living with Hallmark level dining, shopping, and wineries. Another 15-25 minutes, Historic downtown Leesburg, the Premium Outlets, and an endless variety of everyday essentials await you, while top local schooling, including nearby Cornerstone Christian Academy, are just minutes away. This is more than a home. It is a lifestyle of privacy, possibility, and connection to the land, all within one of Western Loudoun’s most desirable corridors.
Sold for $1,610,000
$1,610,000
20295 Sommerset Ct, Purcellville, VA 20132
4beds
3,653sqft
Single Family Residence
Built in 1999
6.25 Acres Lot
$1,609,800 Zestimate®
$441/sqft
$4,853 Estimated rent
Home value
$1,609,800
$1.53M - $1.69M
$4,853/mo
Zestimate® history
Owner options
List your home for rent
$4,853/mo
Rent Zestimate®
Find your next renter with Zillow Rental Manager. Plus, with online applications, you can quickly screen prospective tenants – for free.
$4,853/mo
Rent Zestimate®
Refinance and save
$7,880/mo
Est. payment
Refinancing to a lower rate could help reduce your monthly payments and save thousands over the life of the loan.
$7,880/mo
Est. payment
Explore your selling options
Work with a Zillow partner agent
Leverage their expertise and Zillow's premium Showcase listings to get your home seen by more buyers.
Get startedList with your own agent
Get your home in front of millions of buyers by listing it on Zillow.
Learn how to do itSell it yourself
Take full control of how buyers see your home on Zillow by listing For Sale by Owner (FSBO).
List your homeWhat's special
Timeless craftsmanshipChicken coopSpacious gardenElevated modern comfortBeautifully renovated luxury bathroomsSunrise water viewsOpen acreage
Zillow last checked:
Listing updated:
Listed by:
Alisa Valdes 727-403-7296,
Samson Properties,
Co-Listing Agent: Jeffrey H Walsh 703-474-7647,
Samson Properties
Bought with:
Lindsey Stem
Fieldstone Real Estate
Source: Bright MLS,MLS#: VALO2126494
Facts & features
Interior
Bedrooms & bathrooms
- Bedrooms: 4
- Bathrooms: 4
- Full bathrooms: 3
- 1/2 bathrooms: 1
- Main level bathrooms: 1
Basement
- Area: 1045
Heating
- Forced Air, Heat Pump, Programmable Thermostat, Zoned, Electric, Propane
Cooling
- Central Air, Ceiling Fan(s), Programmable Thermostat, Zoned, Electric
Appliances
- Included: Built-In Range, Microwave, Dishwasher, Disposal, Dryer, Exhaust Fan, Extra Refrigerator/Freezer, Ice Maker, Double Oven, Oven/Range - Gas, Range Hood, Refrigerator, Six Burner Stove, Stainless Steel Appliance(s), Washer, Water Conditioner - Owned, Water Dispenser, Water Heater, Water Treat System, Electric Water Heater
- Laundry: Has Laundry
Features
- Soaking Tub, Bathroom - Walk-In Shower, Breakfast Area, Built-in Features, Ceiling Fan(s), Chair Railings, Crown Molding, Family Room Off Kitchen, Open Floorplan, Eat-in Kitchen, Kitchen - Gourmet, Kitchen Island, Kitchen - Table Space, Pantry, Primary Bath(s), Recessed Lighting, Studio, Upgraded Countertops, Walk-In Closet(s), Bar, Other, 9'+ Ceilings, 2 Story Ceilings
- Flooring: Hardwood, Carpet, Wood
- Doors: French Doors, Six Panel, Atrium
- Windows: Bay/Bow, Double Pane Windows, Vinyl Clad, Screens, Window Treatments
- Basement: Connecting Stairway,Partial,Full,Finished,Heated,Improved,Interior Entry,Exterior Entry,Side Entrance,Walk-Out Access,Other
- Number of fireplaces: 1
- Fireplace features: Wood Burning, Mantel(s), Brick
Interior area
- Total structure area: 3,653
- Total interior livable area: 3,653 sqft
- Finished area above ground: 2,608
- Finished area below ground: 1,045
Property
Parking
- Total spaces: 12
- Parking features: Garage Faces Side, Garage Faces Front, Garage Door Opener, Inside Entrance, Other, Asphalt, Attached, Detached, Driveway, On Street
- Attached garage spaces: 4
- Uncovered spaces: 8
Accessibility
- Accessibility features: Stair Lift, Grip-Accessible Features
Features
- Levels: Three
- Stories: 3
- Patio & porch: Deck, Patio, Porch
- Exterior features: Extensive Hardscape, Lighting, Flood Lights, Storage, Other
- Pool features: None
- Has spa: Yes
- Spa features: Bath, Hot Tub
- Fencing: Invisible
- Has view: Yes
- View description: Garden, Pond, Pasture
- Has water view: Yes
- Water view: Pond
- Waterfront features: Private Dock Site, Pond, Canoe/Kayak, Fishing Allowed, Private Access
- Frontage length: Water Frontage Ft: 250
Lot
- Size: 6.25 Acres
- Features: Cul-De-Sac, Fishing Available, Hunting Available, Landscaped, No Thru Street, Wooded, Pond, Private, Stream/Creek, Tidal Wetland, Other
Details
- Additional structures: Above Grade, Below Grade
- Parcel number: 495255730000
- Zoning: AR1
- Special conditions: Standard
Construction
Type & style
- Home type: SingleFamily
- Architectural style: Colonial
- Property subtype: Single Family Residence
Materials
- Other
- Foundation: Brick/Mortar, Slab
Condition
- Excellent
- New construction: No
- Year built: 1999
Utilities & green energy
- Sewer: Private Septic Tank
- Water: Well
- Utilities for property: Fiber Optic, Broadband, Other Internet Service
Community & HOA
Community
- Security: Carbon Monoxide Detector(s), Main Entrance Lock, Smoke Detector(s), Exterior Cameras
- Subdivision: Ashley Springs
HOA
- Has HOA: No
Location
- Region: Purcellville
Financial & listing details
- Price per square foot: $441/sqft
- Tax assessed value: $1,161,040
- Annual tax amount: $8,977
- Date on market: 6/4/2026
- Listing agreement: Exclusive Right To Sell
- Inclusions: Trolling Motor On Dock, Golf Cart, Kayak, Wood Planters On Deck, Mounted Tv, Auto-drip Plant Watering System, Chairs And Table On Dock, Shed Shelving, 6-zone Watering System On Front Porch And Deck, Greenhouse, Chicken Coop, Generac Generator, Underground Propane Tank (suburban Propane), Loft Tv And Stand
- Ownership: Fee Simple
Price history
| Date | Event | Price |
|---|---|---|
| 7/1/2026 | Sold | $1,610,000+13%$441/sqft |
Source:  Bright MLS #VALO2126494 Report a problem Bright MLS #VALO2126494 Report a problem | ||
| 6/9/2026 | Pending sale | $1,425,000$390/sqft |
Source: Bright MLS #VALO2126494 Report a problem | ||
| 6/4/2026 | Listed for sale | $1,425,000$390/sqft |
Source: Bright MLS #VALO2126494 Report a problem | ||
Public tax history
| Year | Property taxes | Tax assessment |
|---|---|---|
| 2026 | $9,346 +4.1% | $1,161,040 +4.1% |
| 2025 | $8,978 -3.1% | $1,115,250 +4.1% |
| 2024 | $9,268 +20.1% | $1,071,490 +21.5% |
| 2023 | $7,719 +10.4% | $882,200 +12.3% |
| 2022 | $6,992 +3.5% | $785,570 +13.9% |
| 2021 | $6,758 -1.4% | $689,550 +4.1% |
| 2020 | $6,856 | $662,450 +3.4% |
| 2019 | $6,856 -1.3% | $640,450 +0.1% |
| 2018 | $6,943 +1.8% | $639,930 +5.6% |
| 2017 | $6,819 +2.7% | $606,140 -2% |
| 2016 | $6,643 | $618,370 +62.3% |
| 2015 | $6,643 -3.4% | $381,050 -6.4% |
| 2014 | $6,877 -0.8% | $407,070 +5.2% |
| 2013 | $6,930 | $386,820 |
| 2012 | -- | -- |
| 2011 | -- | -- |
| 2010 | -- | -- |
| 2009 | -- | $560,300 -9.7% |
| 2008 | -- | $620,600 -11% |
| 2007 | -- | $697,300 +1% |
| 2006 | -- | $690,400 +24.2% |
| 2005 | -- | $556,000 |
| 2004 | -- | $556,000 +7.3% |
| 2003 | -- | $518,100 +3.3% |
| 2002 | -- | $501,500 +36.3% |
| 2001 | -- | $367,900 |
Find assessor info on the county website
Neighborhood: 20132
Nearby homes
- $1,312,9006 bd5 ba4.8k sqft20335 Sommerset Ct, Purcellville, VA 20132Off Market
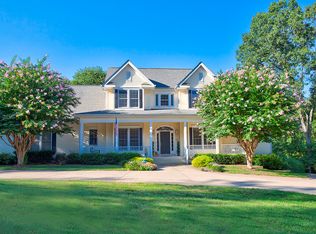
- $1,430,5005 bd5 ba5.4k sqft20233 Creekspring Ct, Purcellville, VA 20132Off Market
- $1,372,2364 bd4 ba4k sqft20322 Sommerset Ct, Purcellville, VA 20132Sold
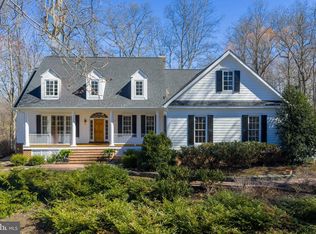
- $1,298,900-- bd1 ba2.8k sqft20152 Greggsville Rd, Purcellville, VA 20132Off Market
- $1,697,8004 bd4 ba3.7k sqft20248 Greggsville Rd, Purcellville, VA 20132Off Market
- $1,190,6004 bd3 ba3.4k sqft20345 Sommerset Ct, Purcellville, VA 20132Off Market
- $1,245,7004 bd4 ba3.6k sqft20240 Creekspring Ct, Purcellville, VA 20132Off Market
- $1,360,700-- bd-- ba2.9k sqft20368 Sommerset Ct, Purcellville, VA 20132Off Market
Nearby schools
GreatSchools rating
- 9/10Banneker Elementary SchoolGrades: PK-5Distance: 5.2 mi
- 9/10Blue Ridge Middle SchoolGrades: 6-8Distance: 5 mi
- 10/10Loudoun Valley High SchoolGrades: 9-12Distance: 5.8 mi
Schools provided by the listing agent
- High: Loudoun Valley
- District: Loudoun County Public Schools
Source: Bright MLS. This data may not be complete. We recommend contacting the local school district to confirm school assignments for this home.
Get a cash offer in 3 minutes
Find out how much your home could sell for in as little as 3 minutes with a no-obligation cash offer.
Estimated market value
$1,609,800
Get a cash offer in 3 minutes
Find out how much your home could sell for in as little as 3 minutes with a no-obligation cash offer.
Estimated market value
$1,609,800
- Virginia
- Loudoun County
- Purcellville
- 20132
- 20295 Sommerset Ct
Nearby cities
Nearby zip codes
Other Purcellville Topics
