Welcome home to this beautifully crafted custom colonial set on 3.3 scenic acres with peaceful water views in the desirable Ashley Springs community. It is truly one of a kind! Built in 2000 and meticulously maintained, this property offers the perfect blend of timeless architecture, modern comfort, and serene countryside living just minutes from the heart of Purcellville. A charming custom front porch with Brazilian hardwood Ipe welcomes you to the home and sets the tone for the quality and craftsmanship found throughout. Inside, the home offers over 4,000+ square feet of finished living space, along with a 2,400 square foot unfinished basement ready to be customized to suit your needs. The gourmet kitchen is designed for both everyday living and entertaining, featuring granite countertops, a large center island with a gourmet sink, and high-end appliances including a Thermador refrigerator (2024), Viking stove, Bosch dishwasher (2022), and GE microwave (2024). The kitchen flows beautifully into the surrounding living spaces, where two wood-burning fireplaces and gorgeous moldings create warmth and character throughout the home. The main-level primary suite offers a peaceful retreat with a spacious bedroom, a spa-like ensuite bathroom featuring a soaking tub and enclosed glass shower, and a large walk-in closet. The main level also includes a gorgeous living room with custom built-ins, two private offices ideal for working from home, as well as a mudroom, laundry room and a powder room for everyday convenience. Upstairs, you’ll find three additional bedrooms. Two bedrooms share a Jack-and-Jill bathroom, while the third bedroom features its own private ensuite bath, providing comfort and flexibility for family or guests. An unfinished space above the garage offers exciting possibilities and could easily be transformed into a game room, studio, or additional living area. The basement provides an additional 2,400 square feet of unfinished space, offering endless opportunities for customization—whether you envision a recreation room, home gym, theater, or guest suite. Outside, the 3.3-acre property offers privacy, open space, and beautiful views of nearby water, creating a peaceful setting to enjoy nature, entertain, or simply relax. Many updates have been made to this home including roof (2019), refinished hardwood floors (2024), HVAC (2025), Heat Pump (2022), Aprilaire humidifier (2024), driveway regraded (2025), septic pump and all floats replaced (2023), well pump and sand filter replaced (2021), and lots more. With its thoughtful layout, extensive living space, and stunning natural surroundings, 20322 Sommerset Ct offers a rare opportunity to enjoy custom living in one of Purcellville’s most scenic communities while still being close to local shops, restaurants, wineries, and commuter routes. Make this your home, schedule your showing today!
Sold for $1,372,236
$1,372,236
20322 Sommerset Ct, Purcellville, VA 20132
4beds
4,088sqft
Single Family Residence
Built in 2000
3.34 Acres Lot
$1,368,700 Zestimate®
$336/sqft
$5,021 Estimated rent
Home value
$1,368,700
$1.30M - $1.44M
$5,021/mo
Zestimate® history
Owner options
List your home for rent
$5,021/mo
Rent Zestimate®
Find your next renter with Zillow Rental Manager. Plus, with online applications, you can quickly screen prospective tenants – for free.
$5,021/mo
Rent Zestimate®
Refinance and save
$8,288/mo
Est. payment
Refinancing to a lower rate could help reduce your monthly payments and save thousands over the life of the loan.
$8,288/mo
Est. payment
Explore your selling options
Work with a Zillow partner agent
Leverage their expertise and Zillow's premium Showcase listings to get your home seen by more buyers.
Get startedList with your own agent
Get your home in front of millions of buyers by listing it on Zillow.
Learn how to do itSell it yourself
Take full control of how buyers see your home on Zillow by listing For Sale by Owner (FSBO).
List your homeWhat's special
Beautifully crafted custom colonialGranite countertopsTwo wood-burning fireplacesPeaceful water viewsJack-and-jill bathroomGourmet kitchenLarge walk-in closet
Zillow last checked:
Listing updated:
Listed by:
Kelly Ettrich 703-389-9693,
Century 21 Redwood Realty
Bought with:
Morgan Boswell, 0225270141
KW Metro Center
Source: Bright MLS,MLS#: VALO2117246
Facts & features
Interior
Bedrooms & bathrooms
- Bedrooms: 4
- Bathrooms: 4
- Full bathrooms: 3
- 1/2 bathrooms: 1
- Main level bathrooms: 2
- Main level bedrooms: 1
Basement
- Area: 2408
Heating
- Forced Air, Propane
Cooling
- Central Air, Electric
Appliances
- Included: Microwave, Built-In Range, Dishwasher, Disposal, Dryer, Range Hood, Refrigerator, Stainless Steel Appliance(s), Washer, Water Heater
- Laundry: Main Level, Laundry Chute
Features
- Soaking Tub, Bathroom - Tub Shower, Bathroom - Walk-In Shower, Breakfast Area, Built-in Features, Chair Railings, Combination Kitchen/Dining, Crown Molding, Dining Area, Entry Level Bedroom, Family Room Off Kitchen, Eat-in Kitchen, Kitchen - Gourmet, Kitchen Island, Kitchen - Table Space, Primary Bath(s), Recessed Lighting, Upgraded Countertops, Walk-In Closet(s)
- Flooring: Hardwood, Wood
- Basement: Unfinished
- Number of fireplaces: 2
- Fireplace features: Wood Burning
Interior area
- Total structure area: 6,496
- Total interior livable area: 4,088 sqft
- Finished area above ground: 4,088
- Finished area below ground: 0
Property
Parking
- Total spaces: 6
- Parking features: Garage Faces Side, Garage Door Opener, Attached, Driveway
- Attached garage spaces: 2
- Uncovered spaces: 4
Accessibility
- Accessibility features: None
Features
- Levels: Three
- Stories: 3
- Pool features: None
- Has view: Yes
- View description: Trees/Woods, Water
- Has water view: Yes
- Water view: Water
- Waterfront features: Lake
- Frontage length: Water Frontage Ft: 500
Lot
- Size: 3.34 Acres
- Features: Cul-De-Sac, Front Yard, Landscaped, Wooded, Rear Yard, SideYard(s)
Details
- Additional structures: Above Grade, Below Grade
- Parcel number: 495157879000
- Zoning: AR1
- Special conditions: Standard
Construction
Type & style
- Home type: SingleFamily
- Architectural style: Colonial
- Property subtype: Single Family Residence
Materials
- Combination
- Foundation: Concrete Perimeter
- Roof: Architectural Shingle
Condition
- New construction: No
- Year built: 2000
Details
- Builder name: University Homes of Purcellville
Utilities & green energy
- Sewer: On Site Septic, Septic = # of BR
- Water: Well
Community & HOA
Community
- Subdivision: Ashley Springs
HOA
- Has HOA: No
Location
- Region: Purcellville
Financial & listing details
- Price per square foot: $336/sqft
- Tax assessed value: $1,145,770
- Annual tax amount: $8,828
- Date on market: 3/13/2026
- Listing agreement: Exclusive Right To Sell
- Listing terms: Cash,Conventional,VA Loan
- Ownership: Fee Simple
Price history
| Date | Event | Price |
|---|---|---|
| 4/10/2026 | Sold | $1,372,236+14.8%$336/sqft |
Source:  Bright MLS #VALO2117246 Report a problem Bright MLS #VALO2117246 Report a problem | ||
| 3/17/2026 | Pending sale | $1,195,000$292/sqft |
Source: Bright MLS #VALO2117246 Report a problem | ||
| 3/13/2026 | Listed for sale | $1,195,000$292/sqft |
Source: Bright MLS #VALO2117246 Report a problem | ||
Public tax history
| Year | Property taxes | Tax assessment |
|---|---|---|
| 2026 | $9,223 +4.5% | $1,145,770 +4.5% |
| 2025 | $8,828 -1% | $1,096,610 +6.4% |
| 2024 | $8,916 +5.8% | $1,030,750 +7.1% |
| 2023 | $8,424 +13% | $962,750 +15% |
| 2022 | $7,452 +4.4% | $837,350 +14.9% |
| 2021 | $7,140 -0.2% | $728,590 +5.4% |
| 2020 | $7,153 +0% | $691,110 +4.2% |
| 2019 | $7,153 +0.4% | $662,960 +1% |
| 2018 | $7,123 +1.9% | $656,510 +5.7% |
| 2017 | $6,991 +2% | $621,380 -2.2% |
| 2016 | $6,854 | $635,450 +49.3% |
| 2015 | $6,854 -3.9% | $425,740 -6.8% |
| 2014 | $7,133 | $456,870 -36.7% |
| 2008 | -- | $721,400 -14.1% |
| 2007 | -- | $839,700 -0.9% |
| 2006 | -- | $847,000 +21.3% |
| 2005 | -- | $698,100 |
| 2004 | -- | $698,100 +6.2% |
| 2003 | -- | $657,400 -0.1% |
| 2002 | -- | $657,800 +34.2% |
| 2001 | -- | $490,300 |
Find assessor info on the county website
Neighborhood: 20132
Nearby homes
- $1,360,700-- bd-- ba2.9k sqft20368 Sommerset Ct, Purcellville, VA 20132Off Market
- $1,402,0004 bd6 ba4.9k sqft37128 Cardigan Pl, Purcellville, VA 20132Off Market
- $1,610,0004 bd4 ba3.6k sqft20295 Sommerset Ct, Purcellville, VA 20132Sold

- $1,312,9006 bd5 ba4.8k sqft20335 Sommerset Ct, Purcellville, VA 20132Off Market
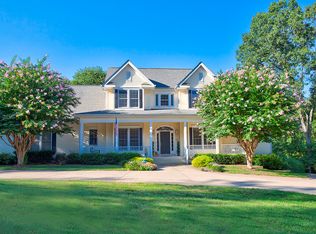
- $1,245,7004 bd4 ba3.6k sqft20240 Creekspring Ct, Purcellville, VA 20132Off Market
- $1,745,8006 bd5 ba7.2k sqft37150 Cardigan Pl, Purcellville, VA 20132Off Market
- $1,276,200-- bd3 ba4.1k sqft37090 Cardigan Pl, Purcellville, VA 20132Off Market
- $1,190,6004 bd3 ba3.4k sqft20345 Sommerset Ct, Purcellville, VA 20132Off Market
Nearby schools
GreatSchools rating
- 9/10Banneker Elementary SchoolGrades: PK-5Distance: 5.2 mi
- 9/10Blue Ridge Middle SchoolGrades: 6-8Distance: 5.1 mi
- 10/10Loudoun Valley High SchoolGrades: 9-12Distance: 5.9 mi
Schools provided by the listing agent
- Elementary: Banneker
- Middle: Blue Ridge
- High: Loudoun Valley
- District: Loudoun County Public Schools
Source: Bright MLS. This data may not be complete. We recommend contacting the local school district to confirm school assignments for this home.
Get a cash offer in 3 minutes
Find out how much your home could sell for in as little as 3 minutes with a no-obligation cash offer.
Estimated market value
$1,368,700
Get a cash offer in 3 minutes
Find out how much your home could sell for in as little as 3 minutes with a no-obligation cash offer.
Estimated market value
$1,368,700
- Virginia
- Loudoun County
- Purcellville
- 20132
- 20322 Sommerset Ct
Nearby cities
Nearby zip codes
Other Purcellville Topics
