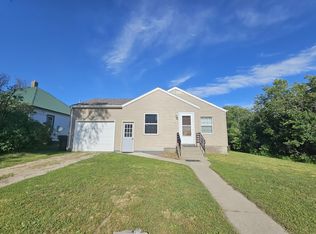
Spacious 4 Bedroom 2 full bath home with character and some hardwood flooring located in Frederick, SD! Main Floor Primary bedroom with french doors to the back deck, walk in closet and main level full bath with a jacuzzi tub. Open floor plan meets character in this large, open living dining and kitchen area, plenty of room to spread out but also gather family and friends functionally. Main floor laundry and walk-in pantry complete with a sink & cabinets. There is also an additional garage and lean-to out back for storage and workspace options.
Under contract
$165,000
203 2nd Ave, Frederick, SD 57441
4beds
2baths
2,003sqft
Single Family Residence
Built in 1900
9,147 Square Feet Lot
$157,800 Zestimate®
$82/sqft
$-- HOA
What's special
Walk in closetAdditional garageHardwood flooringOpen floor planMain floor laundry
- 25 days
- 340
- 4
Zillow last checked:
Listing updated:
Listed by:
Joni Napton 605-290-3608,
eXp Realty
Source: Aberdeen MLS,MLS#: 26-647
Facts & features
Interior
Bedrooms & bathrooms
- Bedrooms: 4
- Bathrooms: 2
Primary bedroom
- Description: walk in closet, french doors to back deck, bath attached
- Level: Main
- Area: 181.2 Square Feet
- Dimensions: 12.08 x 15.00
Bedroom
- Description: 2 closets, hardwood
- Level: Upper
- Area: 127.76 Square Feet
- Dimensions: 9.08 x 14.07
Bedroom
- Description: closet, hardwood
- Level: Upper
- Area: 81 Square Feet
- Dimensions: 9.00 x 9.00
Bedroom
- Description: hardwood, closet
- Level: Upper
- Area: 81 Square Feet
- Dimensions: 9.00 x 9.00
Primary bathroom
- Description: main Primary bath
- Level: Main
- Area: 37.44 Square Feet
- Dimensions: 4.11 x 9.11
Bathroom
- Description: linoleum, full tub/shower
- Level: Upper
- Area: 35 Square Feet
- Dimensions: 5.00 x 7.00
Other
- Description: Front Porch with closet
- Level: Main
- Area: 223.68 Square Feet
- Dimensions: 9.70 x 23.06
Dining room
- Description: hardwood, bay window, with kitchen peninsula
- Level: Main
- Area: 121 Square Feet
- Dimensions: 11.00 x 11.00
Foyer
- Description: Front Foyer hardwood and closet
- Level: Main
- Area: 64.12 Square Feet
- Dimensions: 7.07 x 9.07
Foyer
- Description: hardwood, upper foyer
- Level: Upper
- Area: 80.96 Square Feet
- Dimensions: 5.06 x 16.00
Kitchen
- Description: laminate
- Level: Main
- Area: 133.75 Square Feet
- Dimensions: 11.10 x 12.05
Laundry
- Description: Mud room, sink, laundry, storage, and pantry closet
- Level: Main
- Area: 127.48 Square Feet
- Dimensions: 9.08 x 14.04
Living room
- Description: hardwood and fireplace
- Level: Main
- Area: 195.26 Square Feet
- Dimensions: 13.00 x 15.02
Heating
- Forced Air, Electric
Cooling
- Central Air
Appliances
- Included: Dishwasher, Dryer, Microwave, Range, Washer
Features
- Basement: Partial
Interior area
- Total structure area: 2,003
- Total interior livable area: 2,003 sqft
- Finished area below ground: 0
Property
Parking
- Parking features: Garage
- Has garage: Yes
Lot
- Size: 9,147 Square Feet
- Dimensions: 62.5 x 147
Details
- Parcel number: 20576
Construction
Type & style
- Home type: SingleFamily
- Property subtype: Single Family Residence
Materials
- Foundation: Block
- Roof: Composition
Condition
- Year built: 1900
Utilities & green energy
- Sewer: Public Sewer
Community & HOA
HOA
- Amenities included: Wdw Appts
Location
- Region: Frederick
Financial & listing details
- Price per square foot: $82/sqft
- Tax assessed value: $59,974
- Annual tax amount: $1,404
- Date on market: 9/20/2026
Estimated market value
$157,800
$150,000 - $166,000
$2,144/mo
Price history
| Date | Event | Price |
|---|---|---|
| 10/13/2026 | Contingent | $165,000$82/sqft |
Source:  Aberdeen MLS #26-647 Report a problem Aberdeen MLS #26-647 Report a problem | ||
| 9/20/2026 | Listed for sale | $165,000+725%$82/sqft |
Source: Aberdeen MLS #26-647 Report a problem | ||
| 8/23/2010 | Sold | $20,000-9.9%$10/sqft |
Source: Public Record Report a problem | ||
| 12/3/2001 | Sold | $22,200$11/sqft |
Source: Aberdeen MLS #01-622 Report a problem | ||
Public tax history
| Year | Property taxes | Tax assessment |
|---|---|---|
| 2025 | $1,404 +3.7% | $59,974 +15.1% |
| 2024 | $1,353 -0.1% | $52,115 +7% |
| 2023 | $1,355 +0.9% | $48,707 +2.3% |
| 2022 | $1,342 +23.1% | $47,623 +6.5% |
| 2021 | $1,090 +6.9% | $44,736 +19.6% |
| 2020 | $1,020 +12.3% | $37,416 +12% |
| 2019 | $908 | $33,401 |
| 2018 | -- | $33,401 |
| 2017 | -- | $33,401 -5.2% |
| 2016 | -- | $35,243 +0.9% |
| 2015 | -- | $34,923 |
| 2014 | -- | $34,923 +35.9% |
| 2011 | -- | $25,689 |
Find assessor info on the county website
Monthly payment
Est. payment