Skip main navigation
Sold for $212,600
  • $212,600

    204 2nd Ave, Frederick City, SD 57441

    4beds
    1baths
    2,537sqft
    Single Family Residence
    Built in 1965
    0.33 Acres Lot
    $212,800 Zestimate®
    $84/sqft
    $2,558 Estimated rent

    Home value

    $212,800

    $194,000 - $234,000

    $2,558/mo

    Zestimate® history
    Loading
    Loading...

    Owner options

    List your home for rent

    $2,558/mo

    Rent Zestimate®

    Find your next renter with Zillow Rental Manager. Plus, with online applications, you can quickly screen prospective tenants – for free.

    Learn more

    $2,558/mo

    Rent Zestimate®

    Refinance and save

    $1,111/mo

    Est. payment

    Refinancing to a lower rate could help reduce your monthly payments and save thousands over the life of the loan.

    See today's rates

    $1,111/mo

    Est. payment

    Explore your selling options

    Work with a Zillow partner agent

    Leverage their expertise and Zillow's premium Showcase listings to get your home seen by more buyers.

    Get started

    List with your own agent

    Get your home in front of millions of buyers by listing it on Zillow.

    Learn how to do it

    Sell it yourself

    Take full control of how buyers see your home on Zillow by listing For Sale by Owner (FSBO).

    List your home

    What's special

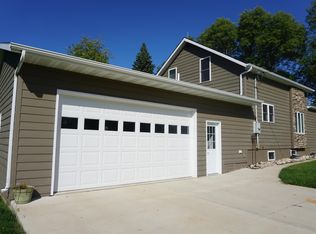
    Updated spacious kitchen with lots of maple cabinets, generous dining area and island w/granite counter open to living room w/propane fireplace and bay window. Great home for entertaining! Newer windows throughout plus shingles on house and garage.*Bathroom fixtures in basement are shower, stool, vanity + linen in laundry area. The walk-out basement has a large bedroom/game room/music room plus storage. The drain tile is installed on east and south side only. With a super sized back yard with apple and horse chestnut trees, possibilities are endless. City of Frederick provides water, sewer and garbage pickup. Fiber Optic is NVC. Home to be sold ''Where-is,As-is'' Listing Agent is related to Sellers.

    Zillow last checked:

    Listing updated:

    Listed by:

    Colleen Callum 605-380-2439,

    JARK REAL ESTATE

    Bought with:

    non member

    Non-Member

    Source: Aberdeen MLS,MLS#: 26-439MLS Logo

    Facts & features

    Interior

    Bedrooms & bathrooms
    • Bedrooms: 4
    • Bathrooms: 1
    Bedroom
    • Description: Carpet
    • Level: Main
    • Area: 143.86 Square Feet
    • Dimensions: 10.99 x 13.09
    Bedroom
    • Description: Carpet/Sewing Room
    • Level: Main
    • Area: 90.44 Square Feet
    • Dimensions: 9.53 x 9.49
    Bedroom
    • Description: Carpet/Office
    • Level: Main
    • Area: 128 Square Feet
    • Dimensions: 10.72 x 11.94
    Bedroom
    • Description: Carpet-Game/Music Room
    • Level: Basement
    • Area: 411.39 Square Feet
    • Dimensions: 12.67 x 32.47
    Bathroom
    • Description: Vinyl-Full w/vanity
    • Level: Main
    • Area: 38.11 Square Feet
    • Dimensions: 6.56 x 5.81
    Kitchen
    • Description: Vinyl w/Dining Area
    • Level: Main
    • Area: 374.15 Square Feet
    • Dimensions: 16.57 x 22.58
    Living room
    • Description: Carpet/Fireplace/Bay Window
    • Level: Main
    • Area: 232.15 Square Feet
    • Dimensions: 12.84 x 18.08
    Other
    • Description: W/D,Bath fixtures
    • Level: Basement
    • Area: 222.02 Square Feet
    • Dimensions: 10.25 x 21.66
    Rec room
    • Description: Carpet
    • Level: Basement
    • Area: 267.7 Square Feet
    • Dimensions: 12.76 x 20.98
    Storage room
    • Description: Vinyl/Shelving/Exit Door
    • Level: Basement
    • Area: 127.06 Square Feet
    • Dimensions: 9.85 x 12.90
    Heating
    • Oil, Forced Air
    Cooling
    • Central Air
    Appliances
    • Included: Dishwasher, Disposal, Dryer, Range, Washer
    Features
    • Basement: Crawl Space,Partial
    Interior area
    • Total structure area: 2,537
    • Total interior livable area: 2,537 sqft
    • Finished area below ground: 60

    Property

    Parking
    • Parking features: Garage - Attached
    • Has attached garage: Yes
    Lot
    • Size: 0.33 Acres
    • Dimensions: 100 x 142
    Details
    • Parcel number: 20704
    • Zoning: R2

    Construction

    Type & style
    • Home type: SingleFamily
    • Architectural style: Ranch
    • Property subtype: Single Family Residence
    Materials
    • Foundation: Block
    • Roof: Composition
    Condition
    • Year built: 1965

    Utilities & green energy

    • Sewer: Public Sewer

    Community & HOA

    HOA
    • Amenities included: Wdw Appts
    Location
    • Region: Frederick City

    Financial & listing details

    • Price per square foot: $84/sqft
    • Tax assessed value: $128,027
    • Annual tax amount: $2,594
    • Date on market: 6/25/2026

    Price history

    DateEventPrice
    8/30/2026Listing removed$3,250$1/sqft
    Source: Zillow Rentals Report a problem
    8/22/2026Listed for rent$3,250$1/sqft
    Source: Zillow Rentals Report a problem
    8/14/2026Sold$212,600-6.7%$84/sqft
    Source: Aberdeen MLS #26-439 Report a problem
    6/25/2026Listed for sale$227,900$90/sqft
    Source: Aberdeen MLS #26-439 Report a problem

    Public tax history

    YearProperty taxesTax assessment
    2025$2,487 +10.2%$128,027 +14.3%
    2024$2,257 +11.8%$112,044 +13.2%
    2023$2,018 +5.9%$98,949 +16.5%
    2022$1,906 +8.8%$84,954 +9.9%
    2021$1,751 +8.5%$77,307 +8.5%
    2020$1,614 -2.9%$71,225 +14.4%
    2019$1,662 $62,252
    2018-- $62,252
    2017-- $62,252 +7.3%
    2016-- $58,020 +0.9%
    2015-- $57,520
    2014-- $57,520
    2011-- $57,520
    Find assessor info on the county website

    Neighborhood: 57441

    Nearby schools

    GreatSchools rating
    Get pre-qualified for a loan
    At Zillow Home Loans, we can pre-qualify you in as little as 5 minutes with no impact to your credit score.

    An equal housing lender. NMLS #10287.