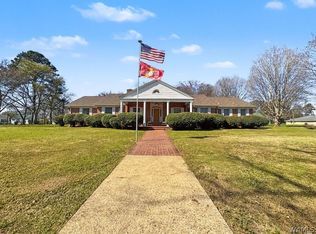
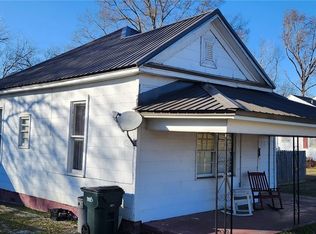
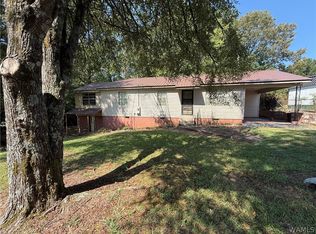
Step into timeless charm with this 1930 home in the heart of Aliceville. Offering 4 bedrooms and 2 bathrooms, this 2,148 sq ft residence sits on a generous .78-acre lot with room to relax, garden, or entertain. Original character blends with everyday comfort, featuring spacious rooms, high ceilings, and an abundance of natural light. Enjoy a welcoming front porch, mature trees, and a setting that feels both private and conveniently close to local schools, shops, and dining. A rare opportunity to own a piece of Aliceville history with space to make it your own.
For sale
$74,900
203 3rd St SE, Aliceville, AL 35442
4beds
2,148sqft
Single Family Residence
Built in 1930
0.78 Acres Lot
$-- Zestimate®
$35/sqft
$-- HOA
What's special
Welcoming front porchOriginal characterHigh ceilingsSpacious roomsAbundance of natural lightMature trees
- 297 days
- 998
- 105
Zillow last checked:
Listing updated:
Listed by:
Sue Isenhower 205-281-8384,
Realty One Group Legends
Source: WAMLS,MLS#: 172393
Facts & features
Interior
Bedrooms & bathrooms
- Bedrooms: 4
- Bathrooms: 2
- Full bathrooms: 2
Bedroom
- Description: Hardwood
- Level: First
Bedroom
- Description: Carpet
- Level: First
Bedroom
- Description: Carpet
- Level: First
Bedroom
- Description: Hardwood
- Level: Second
Bathroom
- Description: Ceramic Tile
- Level: First
Bathroom
- Description: Ceramic Tile
- Level: First
Dining room
- Description: Hardwood
- Level: First
Great room
- Description: Hardwood
- Level: First
Kitchen
- Description: Hardwood
- Level: First
Laundry
- Description: Hardwood
- Level: First
Heating
- Space Heater
Cooling
- Wall/Window Unit(s)
Appliances
- Included: Electric Water Heater
- Laundry: Main Level, Laundry Room
Features
- Separate/Formal Dining Room, Pantry
- Flooring: Hardwood
- Windows: Wood Frames
- Basement: Crawl Space
- Has fireplace: Yes
- Fireplace features: Great Room, Wood Burning
Interior area
- Total structure area: 2,148
- Total interior livable area: 2,148 sqft
Property
Parking
- Parking features: Driveway, Gravel, No Garage
Features
- Levels: One and One Half
- Patio & porch: Covered, Porch
- Exterior features: Gravel Driveway
- Pool features: None
- Fencing: None
Lot
- Size: 0.78 Acres
- Features: Corner Lot
Details
- Parcel number: 54 23 04 19 3 000 047.000
- Special conditions: In Foreclosure
Construction
Type & style
- Home type: SingleFamily
- Architectural style: Other
- Property subtype: Single Family Residence
Materials
- Frame, Wood Siding
- Roof: Composition,Shingle
Condition
- Resale
- Year built: 1930
Utilities & green energy
- Sewer: Connected
- Utilities for property: Sewer Connected
Community & HOA
Community
- Subdivision: Kirkland Addition
Location
- Region: Aliceville
Financial & listing details
- Price per square foot: $35/sqft
- Tax assessed value: $62,700
- Annual tax amount: $716
- Date on market: 12/17/2025
- Cumulative days on market: 294 days
- Listing terms: Cash,Conventional
- Road surface type: Paved
Estimated market value
Not available
Estimated sales range
Not available
$1,773/mo
Price history
| Date | Event | Price |
|---|---|---|
| 11/25/2013 | Sold | $500 |
Source: Public Record Report a problem | ||
Public tax history
| Year | Property taxes | Tax assessment |
|---|---|---|
| 2025 | $716 | $12,540 |
| 2024 | $716 -1.4% | $12,540 -1.4% |
| 2023 | $726 +30.3% | $12,720 +30.3% |
| 2022 | $557 | $9,760 |
| 2021 | $557 +396.5% | $9,760 +100% |
| 2020 | $112 | $4,880 -12.2% |
| 2019 | -- | $5,560 +1.5% |
| 2018 | -- | $5,480 |
| 2017 | -- | $5,480 |
| 2016 | -- | $5,480 |
| 2015 | -- | $5,480 -89.6% |
| 2014 | -- | $52,460 |
| 2013 | -- | $52,460 +31.4% |
| 2011 | $92 | $39,920 +0.9% |
| 2010 | -- | $39,580 |
| 2009 | -- | $39,580 |
Find assessor info on the county website
Monthly payment
Est. payment
Payment breakdown
Explore the cost of this home by adjusting the details. Changes won't be saved.Climate risks
Neighborhood: 35442
Nearby schools
Schools provided by the listing agent
- Elementary: Aliceville
- Middle: Aliceville
- High: Aliceville
Source: WAMLS. This data may not be complete. We recommend contacting the local school district to confirm school assignments for this home.