This home offers plenty of spacious bedrooms and bathrooms, the home has original hardwood floors throughout the home the Master Bedroom has a his and hers bathroom. The home has a formal dining room and formal living room, it also hosts a spacious den and an "extra" playroom that provides plenty of room for the children to play in.
Pending
$269,500
220 4th St SE, Aliceville, AL 35442
3beds
3,392sqft
Single Family Residence
Built in 1967
0.57 Acres Lot
$-- Zestimate®
$79/sqft
$-- HOA
What's special
Spacious bedroomsFormal dining roomSpacious den
- 188 days
- 125
- 0
Zillow last checked:
Listing updated:
Listed by:
Ashley Welborn 205-844-7900,
Keller Williams Tuscaloosa,
Dan Williams 205-292-2108,
Keller Williams Tuscaloosa
Source: WAMLS,MLS#: 173785
Facts & features
Interior
Bedrooms & bathrooms
- Bedrooms: 3
- Bathrooms: 3
- Full bathrooms: 3
Bedroom
- Description: Hardwood,Sheetrock
Bedroom
- Description: Hardwood,Sheetrock
Bedroom
- Description: Hardwood,Sheetrock
Bathroom
- Description: Ceramic Tile,Sheetrock
Bathroom
- Description: Ceramic Tile,Sheetrock
Bathroom
- Description: Laminate,Sheetrock
Breakfast room nook
- Description: Sheetrock,Vinyl
Den
- Description: Hardwood,Sheetrock
Dining room
- Description: Hardwood,Sheetrock
Family room
- Description: Laminate,Paneled
Foyer
- Description: Quarry Tile,Sheetrock
Laundry
- Description: Laminate,Sheetrock
Living room
- Description: Hardwood,Sheetrock
Recreation
- Description: Sheetrock,Vinyl
Heating
- Electric, Multiple Heating Units
Cooling
- 2 Units
Appliances
- Included: Dishwasher, Electric Oven, Electric Range, Electric Water Heater, Oven
- Laundry: In Kitchen
Features
- Ceiling Fan(s), Pantry
- Flooring: Hardwood
- Basement: Crawl Space
- Has fireplace: Yes
- Fireplace features: Gas Log, Family/Living/Great Room
Interior area
- Total structure area: 3,392
- Total interior livable area: 3,392 sqft
Property
Parking
- Parking features: Attached, Concrete, Driveway, Garage, Garage Door Opener
- Has attached garage: Yes
Features
- Levels: One
- Stories: 1
- Patio & porch: Covered, Deck, Open, Patio
- Exterior features: Rain Gutters, Shed
- Pool features: None
Lot
- Size: 0.57 Acres
- Features: Level
Details
- Additional structures: Shed(s)
- Parcel number: 542304193000057.000
Construction
Type & style
- Home type: SingleFamily
- Architectural style: Other
- Property subtype: Single Family Residence
Materials
- Brick
- Roof: Composition,Shingle
Condition
- Resale
- Year built: 1967
Utilities & green energy
- Sewer: Connected
- Utilities for property: Sewer Connected
Community & HOA
Community
- Features: Gutter(s)
- Security: Smoke Detector(s)
- Subdivision: Kirkland
Location
- Region: Aliceville
Financial & listing details
- Price per square foot: $79/sqft
- Tax assessed value: $214,000
- Annual tax amount: $1,164
- Date on market: 3/6/2026
- Cumulative days on market: 147 days
- Listing terms: Cash,Conventional,USDA Loan
Estimated market value
Not available
Estimated sales range
Not available
Not available
Price history
| Date | Event | Price |
|---|---|---|
| 6/24/2026 | Pending sale | $269,500$79/sqft |
Source:  WAMLS #173785 Report a problem WAMLS #173785 Report a problem | ||
| 3/6/2026 | Listed for sale | $269,500+68.4%$79/sqft |
Source: WAMLS #173785 Report a problem | ||
| 8/10/2012 | Sold | $160,000$47/sqft |
Source: WAMLS #87347 Report a problem | ||
Public tax history
| Year | Property taxes | Tax assessment |
|---|---|---|
| 2025 | $1,164 | $21,420 |
| 2024 | $1,164 +0.9% | $21,420 +0.8% |
| 2023 | $1,154 +35.4% | $21,240 +33.1% |
| 2022 | $853 | $15,960 |
| 2021 | $853 | $15,960 |
| 2020 | $853 | $15,960 -7.3% |
| 2019 | -- | $17,220 -0.1% |
| 2018 | $926 -6.1% | $17,240 -5.8% |
| 2017 | $986 | $18,300 |
| 2016 | $986 | $18,300 |
| 2015 | $986 +5.2% | $18,300 -89.5% |
| 2014 | $937 | $174,520 |
| 2013 | $937 +33.3% | $174,520 +30.9% |
| 2011 | $703 +1% | $133,360 +0.9% |
| 2010 | $696 | $132,120 |
| 2009 | $696 | $132,120 |
Find assessor info on the county website
Monthly payment
Est. payment
Payment breakdown
Explore the cost of this home by adjusting the details. Changes won't be saved.Climate risks
Neighborhood: 35442
Nearby schools
Schools provided by the listing agent
- Elementary: Aliceville
- Middle: Aliceville
- High: Aliceville
Source: WAMLS. This data may not be complete. We recommend contacting the local school district to confirm school assignments for this home.


Similar homes
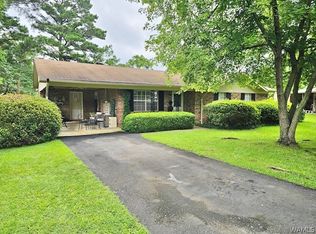
- $179,9004 bd3 ba2.2k sqft418-420 3rd St SE, Aliceville, AL 35442For Sale
 MLS ID #26-2042, ANGELA LASTER, CRYE-LEIKE PROPERTIES UNLIMITED. Greater Golden Triangle Realtors®
 - $289,0004 bd2 ba2.7k sqft70 Cherry St, Carrollton, AL 35447For Sale
 MLS ID #26-1687, STEPHANIE B GODFREY, COLDWELL BANKER FRADY & ASSOCIATES. Greater Golden Triangle Realtors®

 - $280,0003 bd2 ba2k sqft17521 Highway 14, Pickensville, AL 35447For Sale By Owner
- $245,0003 bd3 ba2.4k sqft2184 Two Rivers Rd N, Eutaw, AL 35462For Sale
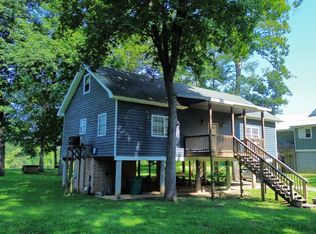 MLS ID #84559, Reed Marine. REALSTACK
