HUGE OPPORTUNITY-Great for a large family or investment property! The possibilities are endless with this beautifully remodeled 5 bedroom, 3 bath home that's already set up as a duplex! Whether you're looking for a spacious home for a growing family, a multi-generational living arrangement, or an income producing investment, this property checks all the boxes. Inside you will find the charm of the original hardwood floors throughout most of the home, paired with updates. The home features 3 bedrooms 2 bath on one side & 2 bedrooms and 1 bath on the other. Step outside to enjoy the beautiful leveled lot located behind the home- great for entertaining family and friends, creating your own outdoor oasis, or even building your dream home while using the existing home as an investment property!
For sale
$129,900
303 3rd Ave SE, Aliceville, AL 35442
5beds
1,842sqft
Duplex, Multi Family
Built in 1950
-- sqft lot
$-- Zestimate®
$71/sqft
$-- HOA
What's special
- 14 days |
- 142 |
- 10 |
Likely to sell faster than
Zillow last checked:
Listing updated:
Listed by:
Sissy Sullivan 205-454-5645,
Pritchett Moore Real Estate
Source: WAMLS,MLS#: 176171
Facts & features
Interior
Bedrooms & bathrooms
- Bedrooms: 5
- Bathrooms: 3
- Full bathrooms: 3
Primary bedroom
- Description: Hardwood,Painted
- Level: First
Primary bedroom
- Description: Hardwood,Painted
- Level: First
Bedroom
- Description: Hardwood,Painted
- Level: First
Bedroom
- Description: Hardwood,Painted
- Level: First
Bedroom
- Description: Hardwood,Painted
- Level: First
Bathroom
- Description: Laminate,Painted
- Level: First
Bathroom
- Description: Laminate,Painted
- Level: First
Bathroom
- Description: Laminate,Painted
- Level: First
Kitchen
- Description: Laminate,Painted
- Level: First
Kitchen
- Description: Laminate,Painted
- Level: First
Laundry
- Description: Laminate,Painted
- Level: First
Heating
- Multiple Heating Units
Cooling
- 2 Units
Appliances
- Included: Dishwasher, Multiple Water Heaters, Refrigerator
- Laundry: Laundry Closet
Features
- Ceiling Fan(s), Granite Counters, Solid Surface Counters
- Flooring: Hardwood
- Has basement: No
- Has fireplace: No
- Fireplace features: None
Interior area
- Total structure area: 1,842
- Total interior livable area: 1,842 sqft
Property
Parking
- Parking features: Driveway, Gravel, No Garage
Features
- Levels: One
- Stories: 1
- Patio & porch: Covered, Porch
- Exterior features: Gravel Driveway
- Pool features: None
Lot
- Size: 0.54 Acres
- Features: Corner Lot, Garden
Details
- Parcel number: 54 23 04 19 3 000 075.000
Construction
Type & style
- Home type: MultiFamily
- Architectural style: Duplex
- Property subtype: Duplex, Multi Family
Materials
- Asbestos
- Roof: Composition,Shingle
Condition
- Resale
- Year built: 1950
Utilities & green energy
- Sewer: Connected
- Utilities for property: Sewer Connected
Community & HOA
Community
- Subdivision: Kirkland Addition
Location
- Region: Aliceville
Financial & listing details
- Price per square foot: $71/sqft
- Tax assessed value: $51,260
- Annual tax amount: $586
- Date on market: 7/6/2026
- Cumulative days on market: 107 days
- Listing terms: Cash,Conventional
- Road surface type: Paved
Sissy Sullivan
Sissy Sullivan
(205) 454-5645
By pressing Contact Agent, you agree that the real estate professional identified above may call/text you about your search, which may involve use of automated means and pre-recorded/artificial voices. You don't need to consent as a condition of buying any property, goods, or services. Message/data rates may apply. You also agree to our Terms of Use. Zillow does not endorse any real estate professionals. We may share information about your recent and future site activity with your agent to help them understand what you're looking for in a home.
Estimated market value
Not available
Estimated sales range
Not available
$1,603/mo
Price history
| Date | Event | Price |
|---|---|---|
| 7/6/2026 | Listed for sale | $129,900$71/sqft |
Source:  WAMLS #176171 Report a problem WAMLS #176171 Report a problem | ||
| 6/2/2026 | Listing removed | $129,900$71/sqft |
Source: WAMLS #173788 Report a problem | ||
| 3/6/2026 | Listed for sale | $129,900-18.8%$71/sqft |
Source: WAMLS #173788 Report a problem | ||
| 1/31/2023 | Listing removed | -- |
Source: WAMLS #151501 Report a problem | ||
| 7/21/2022 | Listed for sale | $159,900$87/sqft |
Source: WAMLS #151501 Report a problem | ||
Public tax history
| Year | Property taxes | Tax assessment |
|---|---|---|
| 2025 | $586 | $10,260 |
| 2024 | $586 -1.5% | $10,260 -1.5% |
| 2023 | $595 +26.2% | $10,420 +26.2% |
| 2022 | $472 | $8,260 |
| 2021 | $472 | $8,260 |
| 2020 | $472 | $8,260 -11% |
| 2019 | -- | $9,280 +3.3% |
| 2018 | $513 | $8,980 |
| 2017 | $513 | $8,980 |
| 2016 | $513 | $8,980 |
| 2015 | $513 +3.7% | $8,980 -79.2% |
| 2014 | $494 | $43,260 |
| 2013 | $494 | $43,260 |
| 2011 | $494 +0.9% | $43,260 +0.8% |
| 2010 | $490 | $42,920 |
| 2009 | $490 | $42,920 |
Find assessor info on the county website
Monthly payment
Est. payment
Payment breakdown
Explore the cost of this home by adjusting the details. Changes won't be saved.Climate risks
Neighborhood: 35442
Nearby schools
GreatSchools rating
- 5/10Aliceville Elementary SchoolGrades: PK-6Distance: 0.8 mi
- 3/10Aliceville High SchoolGrades: 7-12Distance: 0.1 mi
Schools provided by the listing agent
- Elementary: Aliceville
- Middle: Aliceville
- High: Aliceville
Source: WAMLS. This data may not be complete. We recommend contacting the local school district to confirm school assignments for this home.
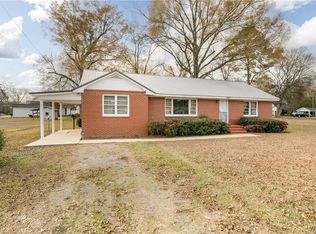
- $94,800-- bd-- ba918 sqft311 3rd St SE, Aliceville, AL 35442Off Market
- $65,0002 bd3 ba1.8k sqft404 4th St SE, Aliceville, AL 35442Sold
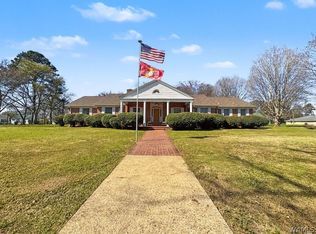
- $269,5003 bd3 ba3.3k sqft220 4th St SE, Aliceville, AL 35442Pending
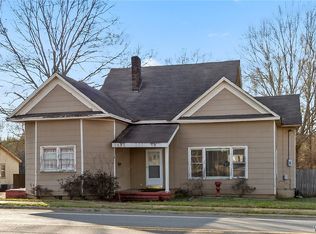
- $113,3003 bd2 ba1.1k sqft301 4th St SE, Aliceville, AL 35442Off Market

- $59,040-- bd1 ba2.5k sqft219 3rd St SE, Aliceville, AL 35442Off Market
- $95,580-- bd0 ba2.1k sqft313 3rd St SE, Aliceville, AL 35442Off Market
- $21,000-- bd-- ba580 sqft313 3rd St SE, Aliceville, AL 35442Off Market
- $115,0003 bd2 ba1.1k sqft401 4th St SE, Aliceville, AL 35442Pending
Similar homes
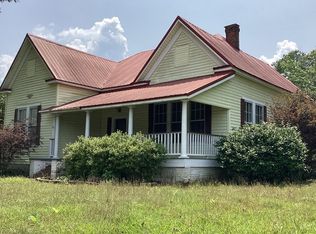
- $125,0003 bd2 ba2.2k sqft514 3rd St SE, Aliceville, AL 35442For Sale
 MLS ID #173259, Alice Maxwell, Keller Williams Tuscaloosa. WAMLS
 - $--3 bd2 ba1.9k sqft466 Commerce Ave, Carrollton, AL 35447Auction
 ServiceLink Auction
 - $79,9003 bd2 ba1.3k sqft2778 Sapps Rd, Aliceville, AL 35442For Sale
 MLS ID #173603, Chelsea Jones, HAMNER REAL ESTATE. WAMLS
 - $120,0003 bd2 ba1.1k sqft680 Bass Dr, Eutaw, AL 35462For Sale
 MLS ID #171492, Zak Holman, Pritchett Moore Real Estate. WAMLS
 - $129,9003 bd2 ba1.5k sqft910 2nd St SW, Reform, AL 35481For SaleMLS ID #25-1922, Melanie Hull, Spann Real Estate. Walker County Area MLS
- $159,0002 bd1 ba1.1k sqft5080 Benevola Rd, Gordo, AL 35466For SaleMLS ID #174315, Blaine Junkin, Pritchett Moore Real Estate. WAMLS
- $69,9003 bd1 ba1.3k sqft503 Commerce Ave, Carrollton, AL 35447For SaleMLS ID #11798176, John Marine, Jr, Logan Land Co.. My State MLS
