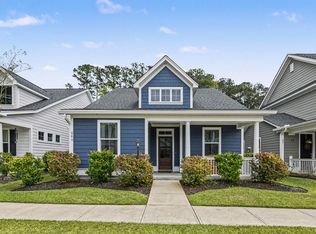
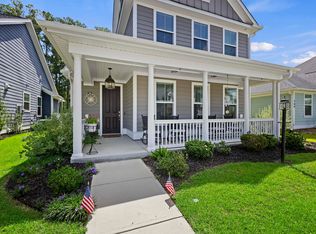
Welcome to the O'Hear floor plan. You will fall in love with this cottage home the moment you step in the foyer and set your eyes on the Fawn Chestnut Hardwood floors throughout the home. Beautiful dining room to your left with transmitted windows that allows plenty of natural lighting. On the left you will have the two bedrooms and hall bath with the laundry room across the hall. Once you are in the kitchen area you will be greeted with an open floor concept with kitchen and living room. Beautiful cathedral ceilings and fireplace with beautiful mantel. In the kitchen you will find Miami white quartz counter tops with white 42'' cabinets. The farmhouse sink is stunning and really accents the beauty of this kitchen. The built in wine bar completes this kitchen. Off the living room you will find the master bedroom, master bath with walk-in closet. Off the living room you will find the screen porch which is tucked in and gives you some privacy to sip your coffee in the morning. The backyard oasis is a must see with pavers. The area is big enough for a table and chairs to eat dinner by the lite up fountain that's a must see. Check out the pictures!
This property is off market, which means it's not currently listed for sale or rent on Zillow. This may be different from what's available on other websites or public sources.