NEW INCENTIVE: FURNITURE CONVEYS WITH AN ACCEPTABLE OFFER IN JUNE! Nestled in the desirable White Gables community, this beautifully cared-for home blends timeless character with contemporary comfort, backing to a wooded tree line on a premium lot tucked quietly in the back of the neighborhood. Step inside through a striking, solid wood entry door into a bright, open foyer that sets a warm and welcoming tone. The chef's kitchen features quartz countertops, a five-burner gas cooktop, stainless steel appliances, and a top-of-the-line refrigerator, while the adjacent formal dining room with an elegant tray ceiling offers a refined space for entertaining.A cleverly concealed storage nook with pull-out shelving is tucked beneath the staircase.The living room showcases soaring vaulted ceilings and a cozy gas fireplace, and the primary suite provides a peaceful retreat with a custom-tiled shower and spacious walk-in closet. Two additional first-floor bedrooms share a well-appointed full bath, while upstairs, a generous flex space offers versatility as a home theater with pre-wired projector connections, private office, or fourth bedroom with its own large closet. Enjoy outdoor living on the screened porch overlooking a fully fenced backyard, along with a welcoming front porch. Fresh interior and exterior paint give the home a crisp, move-in-ready feel, and a detached two-car garage with an additional parking pad provides ample space for vehicles and storage. Residents of White Gables enjoy a vibrant, amenity-rich lifestyle with access to a community pool, tennis courts, pickleball, basketball courts, and scenic walking trails, all in a conveniently located and highly sought-after neighborhood--Schedule your private tour today.
Closed
$425,000
205 Angelica Ave, Summerville, SC 29483
4beds
1,931sqft
Single Family Residence
Built in 2019
5,227 Square Feet Lot
$425,200 Zestimate®
$220/sqft
$2,482 Estimated rent
Home value
$425,200
$404,000 - $446,000
$2,482/mo
Zestimate® history
Owner options
List your home for rent
$2,482/mo
Rent Zestimate®
Find your next renter with Zillow Rental Manager. Plus, with online applications, you can quickly screen prospective tenants – for free.
$2,482/mo
Rent Zestimate®
Refinance and save
$2,543/mo
Est. payment
Refinancing to a lower rate could help reduce your monthly payments and save thousands over the life of the loan.
$2,543/mo
Est. payment
Explore your selling options
Work with a Zillow partner agent
Leverage their expertise and Zillow's premium Showcase listings to get your home seen by more buyers.
Get startedList with your own agent
Get your home in front of millions of buyers by listing it on Zillow.
Learn how to do itSell it yourself
Take full control of how buyers see your home on Zillow by listing For Sale by Owner (FSBO).
List your homeWhat's special
Cozy gas fireplaceWelcoming front porchTop-of-the-line refrigeratorStainless steel appliancesFive-burner gas cooktopBright open foyerQuartz countertops
Zillow last checked:
Listing updated:
Listed by:
ChuckTown Homes Powered By LPT Realty
Bought with:
Carolina Estates Realty
Source: CTMLS,MLS#: 26017014
Facts & features
Interior
Bedrooms & bathrooms
- Bedrooms: 4
- Bathrooms: 2
- Full bathrooms: 2
Rooms
- Room types: Family Room, Dining Room, Family, Laundry, Separate Dining
Heating
- Electric, Heat Pump, Natural Gas
Cooling
- Central Air
Appliances
- Laundry: Electric Dryer Hookup, Laundry Room
Features
- Ceiling - Cathedral/Vaulted, Ceiling - Smooth, Tray Ceiling(s), High Ceilings, Walk-In Closet(s), Ceiling Fan(s)
- Flooring: Carpet, Ceramic Tile, Luxury Vinyl
- Doors: Some Storm Door(s), Some Thermal Door(s)
- Windows: Storm Window(s), Some Thermal Wnd/Doors
- Number of fireplaces: 1
- Fireplace features: Family Room, Gas Log, One
Interior area
- Total structure area: 1,931
- Total interior livable area: 1,931 sqft
Property
Parking
- Total spaces: 2
- Parking features: Garage, Detached, Off Street, Garage Door Opener
- Garage spaces: 2
Features
- Levels: One and One Half
- Stories: 1
- Patio & porch: Front Porch, Screened
- Exterior features: Rain Gutters
- Fencing: Vinyl
Lot
- Size: 5,227 Square Feet
- Features: 0 - .5 Acre, Level
Details
- Parcel number: 1361034111000
- Special conditions: 10 Yr Warranty
Construction
Type & style
- Home type: SingleFamily
- Architectural style: Craftsman,Ranch,Traditional
- Property subtype: Single Family Residence
Materials
- Cement Siding
- Foundation: Slab
- Roof: Architectural
Condition
- New construction: No
- Year built: 2019
Details
- Warranty included: Yes
Utilities & green energy
- Sewer: Public Sewer
- Water: Public
- Utilities for property: Dominion Energy, Summerville CPW
Green energy
- Green verification: HERS Index Score
Community & HOA
Community
- Features: Park, Pool, RV / Boat Storage, Tennis Court(s), Walk/Jog Trails
- Subdivision: White Gables
Location
- Region: Summerville
Financial & listing details
- Price per square foot: $220/sqft
- Tax assessed value: $398,817
- Date on market: 6/11/2026
- Listing terms: Any
Price history
| Date | Event | Price |
|---|---|---|
| 7/10/2026 | Sold | $425,000$220/sqft |
Source:  CTMLS #26017014 Report a problem CTMLS #26017014 Report a problem | ||
| 6/13/2026 | Pending sale | $425,000$220/sqft |
Source: CTMLS #26017014 Report a problem | ||
| 6/11/2026 | Listed for sale | $425,000$220/sqft |
Source: CTMLS #26017014 Report a problem | ||
| 6/9/2026 | Listing removed | $425,000$220/sqft |
Source: CTMLS #26008533 Report a problem | ||
| 3/26/2026 | Listed for sale | $425,000+2.4%$220/sqft |
Source: CTMLS #26008533 Report a problem | ||
| 9/13/2024 | Sold | $415,000-1.2%$215/sqft |
Source: CTMLS #24020629 Report a problem | ||
| 8/28/2024 | Contingent | $420,000$218/sqft |
Source: CTMLS #24020629 Report a problem | ||
| 8/15/2024 | Listed for sale | $420,000+5%$218/sqft |
Source: CTMLS #24020629 Report a problem | ||
| 9/15/2023 | Sold | $400,000$207/sqft |
Source: Public Record Report a problem | ||
| 4/19/2023 | Sold | $400,000+2.6%$207/sqft |
Source: CTMLS #23004642 Report a problem | ||
| 3/5/2023 | Contingent | $389,900$202/sqft |
Source: CTMLS #23004642 Report a problem | ||
| 3/3/2023 | Listed for sale | $389,900+37.7%$202/sqft |
Source: CTMLS #23004642 Report a problem | ||
| 11/22/2019 | Sold | $283,239$147/sqft |
Source: Public Record Report a problem | ||
Public tax history
| Year | Property taxes | Tax assessment |
|---|---|---|
| 2024 | -- | $15,952 +43.5% |
| 2023 | -- | $11,119 |
| 2022 | -- | $11,119 |
| 2021 | -- | $11,119 |
| 2020 | -- | $11,119 +196.5% |
| 2019 | $179 | $3,750 |
| 2018 | $179 | -- |
Find assessor info on the county website
Neighborhood: 29483
Nearby homes
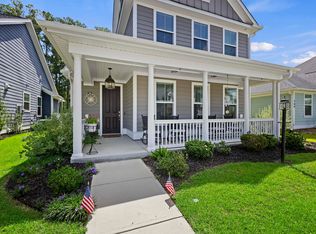
- $424,9003 bd3 ba2.3k sqft207 Angelica Ave, Summerville, SC 29483Sold
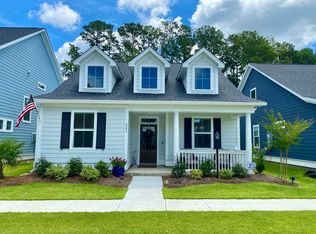
- $347,9003 bd2 ba1.5k sqft203 Angelica Ave, Summerville, SC 29483Off Market
- $336,4003 bd2 ba1.3k sqft209 Angelica Ave, Summerville, SC 29483Off Market
- $423,2004 bd3 ba2.6k sqft211 Angelica Ave, Summerville, SC 29483Off Market
- $375,0003 bd2 ba1.9k sqft131 Angelica Ave, Summerville, SC 29483Sold
- $318,400-- bd-- ba-- sqft239 Angelica Ave, Summerville, SC 29483Off Market
- $319,5003 bd2 ba1.3k sqft213 Angelica Ave, Summerville, SC 29483Off Market
- $349,6004 bd2 ba1.9k sqft222 Woodward Blvd, Summerville, SC 29483Off Market
Nearby schools
GreatSchools rating
- 6/10Knightsville Elementary SchoolGrades: PK-5Distance: 1.1 mi
- 7/10Charles B. Dubose Middle SchoolGrades: 6-8Distance: 2 mi
- 6/10Summerville High SchoolGrades: 9-12Distance: 1.1 mi
Schools provided by the listing agent
- Elementary: Knightsville
- Middle: Dubose
- High: Summerville
Source: CTMLS. This data may not be complete. We recommend contacting the local school district to confirm school assignments for this home.
Get a cash offer in 3 minutes
Find out how much your home could sell for in as little as 3 minutes with a no-obligation cash offer.
Estimated market value
$425,200
Get a cash offer in 3 minutes
Find out how much your home could sell for in as little as 3 minutes with a no-obligation cash offer.
Estimated market value
$425,200
- South Carolina
- Dorchester County
- Summerville
- 29483
- 205 Angelica Ave
Nearby cities
Nearby zip codes
Other Summerville Topics
