Skip main navigation
Off market
  • $362,900

    203 Ashton Ct, Sneads Ferry, NC 28460

    4beds
    --sqft
    SingleFamily
    Built in 2012
    -- sqft lot
    $362,900 Zestimate®
    $--/sqft
    $2,172 Estimated rent

    Home value

    $362,900

    $345,000 - $381,000

    $2,172/mo

    Zestimate® history
    Loading
    Loading...

    Owner options

    List your home for rent

    $2,172/mo

    Rent Zestimate®

    Find your next renter with Zillow Rental Manager. Plus, with online applications, you can quickly screen prospective tenants – for free.

    Learn more

    $2,172/mo

    Rent Zestimate®

    Refinance and save

    $2,186/mo

    Est. payment

    Refinancing to a lower rate could help reduce your monthly payments and save thousands over the life of the loan.

    See today's rates

    $2,186/mo

    Est. payment

    Explore your selling options

    Work with a Zillow partner agent

    Leverage their expertise and Zillow's premium Showcase listings to get your home seen by more buyers.

    Get started

    List with your own agent

    Get your home in front of millions of buyers by listing it on Zillow.

    Learn how to do it

    Sell it yourself

    Take full control of how buyers see your home on Zillow by listing For Sale by Owner (FSBO).

    List your home

    What's special

    Ten-foot ceilingsConvenient breakfast areaFormal dining roomCovered porch

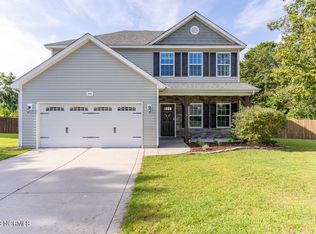
    Welcome to 203 Ashton Court in the neighborhood of Southbridge. This home is over 2,000 square feet and has 3 bedrooms and 2.5 bathrooms. As you enter, you are greeted by a lovely covered porch and laminate hardwood flooring in the foyer. The first floor features ten-foot ceilings, creating an open and luxurious feel. It includes three separate spaces, backyard access, and a centrally located half-bath. On the left of the entryway, you have direct access to the fully finished two-car garage with epoxy-coated floors and a workbench. To the right, there's a formal dining room leading into the kitchen, while the living room is straight ahead. The living room features an electric fireplace and a ceiling fan. The kitchen is equipped with matching stainless-steel appliances, including a range, refrigerator, microwave, and dishwasher, as well as a convenient breakfast area. A door adjacent to the kitchen and living room leads out to the deck and a spacious backyard that backs up to the woods. The backyard is enclosed by privacy fencing and has dual gated access, providing a secure and homey feel. Upstairs, you'll find new carpet and fresh paint throughout the entire home. There are three large bedrooms, a central bathroom, and a laundry room, all centrally located on the second floor. The spacious primary bedroom boasts a beautiful tray ceiling with a ceiling fan. The en-suite bathroom has a separate toilet room, a standing shower, a garden tub, and two individual sinks. Attached to the master bath is a large walk-in closet. The primary bedroom also includes a full room extension, divided by glass doors, which can be used as a nursery or office. The extension area includes a closet for extra storage. There are two additional bedrooms on the second floor, each with ample closet space. The neighborhood is conveniently located within a few miles of multiple military bases and just minutes from the beach. **Please note that all pets are negotiable with a standard fee and owner approval, and all pets will need to be at least one year of age at move-in. NO AGGRESSIVE BREEDS. Also, please understand that this home does not accept roommate situations.**

    This property is not currently displayed as for sale or rent on Zillow. This may be different from what's on other websites or public sources.

    Zillow last checked:

    Listing updated:

    Source: Hive MLS,MLS#: 100572182

    Facts & features

    Interior

    Bedrooms & bathrooms
    • Bedrooms: 4
    • Bathrooms: 3
    • Full bathrooms: 2
    • 1/2 bathrooms: 1
    Rooms
    • Room types: Dining Room
    Heating
    • Electric, Heat Pump
    Cooling
    • Ceiling Fan
    Appliances
    • Included: Dishwasher, Microwave, Oven, Refrigerator
    Features
    • Ceiling Fan(s), Walk In Closet, Walk-In Closet(s), Wash/Dry Connect
    • Flooring: Laminate

    Property

    Parking
    • Total spaces: 4
    • Details: Contact manager
    Features
    • Exterior features: Association Fees included in rent, Bedroom 2, Bedroom 3, Ceiling Fan(s), Deck, Flooring: Laminate, Heating: Electric, Laundry, Living Room, Master Bedroom, None, On Site, Paved, Porch, Security System, Smoke Detector(s), Storm Door(s), Storm Doors, Walk In Closet, Walk-In Closet(s), Wash/Dry Connect
    Details
    • Parcel number: 156529

    Construction

    Type & style
    • Home type: SingleFamily
    • Property subtype: SingleFamily
    Condition
    • Year built: 2012

    Community & HOA

    Community
    • Application fee: $60
    Location
    • Region: Sneads Ferry

    Financial & listing details

    • Tax assessed value: $263,401
    • Annual tax amount: $1,725
    • Date on market: 5/7/2026
    • Date available: 07/13/2026
    • Lease term: 12 Months

    Price history

    DateEventPrice
    7/2/2026Listing removed$2,150
    Source: Hive MLS #100572182 Report a problem
    5/7/2026Listed for rent$2,150+7.5%
    Source: Hive MLS #100572182 Report a problem
    6/20/2024Listing removed--
    Source: Hive MLS #100431508 Report a problem
    5/30/2024Price change$2,000-4.8%
    Source: Hive MLS #100431508 Report a problem
    3/7/2024Listed for rent$2,100+16.7%
    Source: Hive MLS #100431508 Report a problem
    4/19/2023Listing removed--
    Source: Hive MLS #100378543 Report a problem
    4/13/2023Listed for rent$1,800+38.5%
    Source: Hive MLS #100378543 Report a problem
    5/5/2017Listing removed$1,300
    Source: Grifaldo Properties, INC #100059012 Report a problem
    4/21/2017Listed for rent$1,300
    Source: Grifaldo Properties, Inc Report a problem
    5/3/2013Sold$205,500
    Source: Hive MLS #80134616 Report a problem

    Public tax history

    YearProperty taxesTax assessment
    2025$1,725 $263,401
    2024$1,725 $263,401
    2023$1,725 0%$263,401
    2022$1,725 +26.2%$263,401 +35.8%
    2021$1,367 $193,950
    2020$1,367 $193,950
    2019$1,367 $193,950
    2018$1,367 +6.4%$193,950 +1.9%
    2017$1,285 $190,330
    2016$1,285 $190,330
    2015$1,285 $190,330
    2014$1,285 +6%$190,330 -8.1%
    2013$1,212 $207,210
    Find assessor info on the county website

    Neighborhood: 28460

    Nearby schools

    GreatSchools rating
    Get a cash offer in 3 minutes
    Find out how much your home could sell for in as little as 3 minutes with a no-obligation cash offer.
    Estimated market value
    $362,900
    Get a cash offer in 3 minutes
    Find out how much your home could sell for in as little as 3 minutes with a no-obligation cash offer.
    Estimated market value
    $362,900