NEW AND IMPROVED PRICE!!! Welcome to 205 Ashton Ct in the Peggy's Cove subdivision! This exquisite residence is nestled on a cul-de-sac and 1.53-acre lot. As you step inside, the inviting laminate flooring guides you through the foyer, dining room, and kitchen, setting the tone for the warm and welcoming ambiance that flows throughout the entire 2,023 square foot home. The kitchen features stainless steel appliances, ample counter and cabinet space with a bar height counter section for additional seating. Adjacent to the kitchen, the living room is graced by the fireplace, perfect for creating a cozy atmosphere on chilly evenings. The open-concept layout seamlessly connects the living spaces. The freshly stained deck and fully fenced private yard invites you to bask in the beauty of the natural surroundings, as the property backs to trees, creating a serene backdrop that enhances the sense of tranquility. Upstairs, discover the en-suite, with a tray ceiling that adds a touch of elegance. The en-suite bathroom offers a dual vanity, walk-in shower, and a separate soaking tub. Two additional well-appointed bedrooms, each with a ceiling fan for comfort. The shared loft area provides a versatile space that can adapt to your needs. Laundry room is Conveniently situated on the second floor. The roof was replaced in 2018, provides peace of mind for years to come. Home features updated paint and lighting throughout. Only 2 miles to Camp Lejeune South Gate! $1500 CREDIT TO BUYER IF USING PREFERRED LENDER.
Sold for $320,000
$320,000
205 Ashton Court, Sneads Ferry, NC 28460
3beds
2,032sqft
Single Family Residence
Built in 2013
1.53 Acres Lot
$370,300 Zestimate®
$157/sqft
$2,189 Estimated rent
Home value
$370,300
$352,000 - $389,000
$2,189/mo
Zestimate® history
Owner options
List your home for rent
$2,189/mo
Rent Zestimate®
Find your next renter with Zillow Rental Manager. Plus, with online applications, you can quickly screen prospective tenants – for free.
$2,189/mo
Rent Zestimate®
Refinance and save
$2,361/mo
Est. payment
Refinancing to a lower rate could help reduce your monthly payments and save thousands over the life of the loan.
$2,361/mo
Est. payment
Explore your selling options
Work with a Zillow partner agent
Leverage their expertise and Zillow's premium Showcase listings to get your home seen by more buyers.
Get startedList with your own agent
Get your home in front of millions of buyers by listing it on Zillow.
Learn how to do itSell it yourself
Take full control of how buyers see your home on Zillow by listing For Sale by Owner (FSBO).
List your homeWhat's special
Walk-in showerEn-suite bathroomDual vanityTray ceilingSeparate soaking tubDining roomFreshly stained deck
Zillow last checked:
Listing updated:
Listed by:
Katrina Soto 858-405-9041,
Keller Williams Innovate-Hampstead
Bought with:
Katrina Soto, 345350
Keller Williams Innovate-Hampstead
Source: Hive MLS,MLS#: 100402578 Originating MLS: Jacksonville Board of Realtors
Originating MLS: Jacksonville Board of RealtorsFacts & features
Interior
Bedrooms & bathrooms
- Bedrooms: 3
- Bathrooms: 3
- Full bathrooms: 2
- 1/2 bathrooms: 1
Rooms
- Room types: Master Bedroom, Bedroom 1, Bedroom 2, Living Room, Dining Room, Laundry, Bonus Room, Bathroom 1, Bathroom 2, Bathroom 3
Primary bedroom
- Level: Second
- Dimensions: 17 x 18.4
Bedroom 1
- Level: Second
- Dimensions: 10.6 x 12.9
Bedroom 2
- Level: Second
- Dimensions: 10.6 x 12.6
Bathroom 1
- Description: half bath
- Level: First
- Dimensions: 5.7 x 5.6
Bathroom 2
- Description: owner's bathroom
- Level: Second
- Dimensions: 9.2 x 8.11
Bathroom 3
- Description: hallway bathroom
- Level: Second
- Dimensions: 4.11 x 9.5
Bonus room
- Level: Second
- Dimensions: 22 x 18.9
Dining room
- Level: First
- Dimensions: 11.7 x 11.6
Kitchen
- Level: First
- Dimensions: 13.5 x 10.4
Laundry
- Level: Second
- Dimensions: 5.4 x 5.9
Living room
- Level: First
- Dimensions: 25.4 x 20.4
Heating
- Fireplace(s), Electric, Forced Air
Cooling
- Central Air
Appliances
- Included: Electric Oven, Built-In Microwave, Washer, Refrigerator, Ice Maker, Dryer, Disposal, Dishwasher
- Laundry: Dryer Hookup, Washer Hookup, Laundry Room
Features
- Ceiling Fan(s), Pantry, Walk-in Shower, Blinds/Shades
- Flooring: LVT/LVP, Carpet, Vinyl
- Basement: None
- Attic: Scuttle
Interior area
- Total structure area: 2,032
- Total interior livable area: 2,032 sqft
Property
Parking
- Total spaces: 4
- Parking features: Attached, Garage Door Opener
- Attached garage spaces: 2
- Uncovered spaces: 2
Accessibility
- Accessibility features: None
Features
- Levels: Two
- Stories: 2
- Patio & porch: Deck
- Pool features: None
- Fencing: Privacy,Full,Back Yard,Wood
Lot
- Size: 1.53 Acres
- Dimensions: 35' x 318' x 118' x 183' x 44' x 106' x 309'
- Features: Cul-De-Sac, Wooded
Details
- Parcel number: 772d69
- Zoning: HB
- Special conditions: Standard
Construction
Type & style
- Home type: SingleFamily
- Property subtype: Single Family Residence
Materials
- Shake Siding, Stone, Vinyl Siding, Wood Frame
- Foundation: Slab
- Roof: Architectural Shingle
Condition
- New construction: No
- Year built: 2013
Utilities & green energy
- Sewer: Public Sewer
- Water: Public
- Utilities for property: Sewer Available, Water Available
Community & HOA
Community
- Subdivision: Peggys Cove Southbridge
HOA
- Has HOA: Yes
- Amenities included: Maintenance Common Areas
- HOA fee: $430 annually
- HOA name: Peggy's Cove at Southbridge
- HOA phone: 910-679-3012
Location
- Region: Sneads Ferry
Financial & listing details
- Price per square foot: $157/sqft
- Tax assessed value: $261,779
- Annual tax amount: $1,714
- Date on market: 11/4/2023
- Cumulative days on market: 68 days
- Listing agreement: Exclusive Right To Sell
- Listing terms: Cash,Conventional,FHA,USDA Loan,VA Loan
- Road surface type: Paved
Price history
| Date | Event | Price |
|---|---|---|
| 1/4/2024 | Sold | $320,000$157/sqft |
Source:  Hive MLS #100402578 Report a problem Hive MLS #100402578 Report a problem | ||
| 11/13/2023 | Pending sale | $320,000$157/sqft |
Source: Hive MLS #100402578 Report a problem | ||
| 11/9/2023 | Price change | $320,000-3%$157/sqft |
Source: Hive MLS #100402578 Report a problem | ||
| 11/4/2023 | Listed for sale | $330,000$162/sqft |
Source: Hive MLS #100402578 Report a problem | ||
| 10/27/2023 | Pending sale | $330,000$162/sqft |
Source: Hive MLS #100402578 Report a problem | ||
| 9/1/2023 | Listed for sale | $330,000+30.5%$162/sqft |
Source: Hive MLS #100402578 Report a problem | ||
| 9/2/2021 | Sold | $252,900+2%$124/sqft |
Source: Hive MLS #100283127 Report a problem | ||
| 7/30/2021 | Pending sale | $247,900$122/sqft |
Source: Hive MLS #100283127 Report a problem | ||
| 7/27/2021 | Listed for sale | $247,900$122/sqft |
Source: Hive MLS #100283127 Report a problem | ||
| 6/13/2020 | Listing removed | $1,350$1/sqft |
Source: Realty World Today #100221242 Report a problem | ||
| 6/8/2020 | Listed for rent | $1,350$1/sqft |
Source: Realty World Today #100221242 Report a problem | ||
Public tax history
| Year | Property taxes | Tax assessment |
|---|---|---|
| 2025 | $1,714 | $261,779 |
| 2024 | $1,714 | $261,779 |
| 2023 | $1,714 0% | $261,779 |
| 2022 | $1,715 +26.7% | $261,779 +36.4% |
| 2021 | $1,353 | $191,970 |
| 2020 | $1,353 | $191,970 |
| 2019 | $1,353 | $191,970 |
| 2018 | $1,353 +6.5% | $191,970 +2% |
| 2017 | $1,271 | $188,260 |
| 2016 | $1,271 | $188,260 |
| 2015 | $1,271 | $188,260 |
| 2014 | $1,271 | $188,260 |
Find assessor info on the county website
Neighborhood: 28460
Nearby homes
- $390,7004 bd3 ba2.4k sqft206 Ashton Ct, Sneads Ferry, NC 28460Off Market
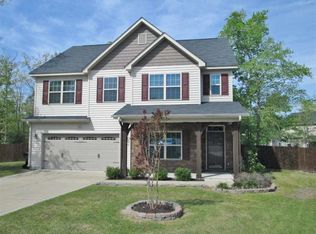
- $364,6004 bd3 ba-- sqft203 Ashton Ct, Sneads Ferry, NC 28460Off Market
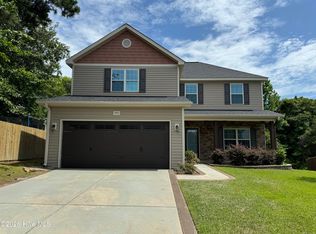
- $365,1004 bd2 ba2.2k sqft204 Ashton Ct, Sneads Ferry, NC 28460Off Market

- $351,2003 bd2 ba1.9k sqft121 Peggys Trce, Sneads Ferry, NC 28460Off Market
- $329,9004 bd2 ba1.6k sqft125 Peggys Trce, Sneads Ferry, NC 28460Off Market
- $346,8003 bd3 ba-- sqft119 Katrina St, Sneads Ferry, NC 28460Off Market
- $339,9004 bd3 ba1.8k sqft123 Peggys Trce, Sneads Ferry, NC 28460Off Market
- $340,7004 bd3 ba1.8k sqft123 Peggys Trace, Sneads Ferry, NC 28460Off Market
Nearby schools
GreatSchools rating
- 5/10Dixon ElementaryGrades: PK-5Distance: 2.2 mi
- 7/10Dixon MiddleGrades: 6-8Distance: 2.1 mi
- 5/10Dixon HighGrades: 9-12Distance: 4.6 mi
Get a cash offer in 3 minutes
Find out how much your home could sell for in as little as 3 minutes with a no-obligation cash offer.
Estimated market value
$370,300
Get a cash offer in 3 minutes
Find out how much your home could sell for in as little as 3 minutes with a no-obligation cash offer.
Estimated market value
$370,300
- North Carolina
- Onslow County
- Sneads Ferry
- 28460
- 205 Ashton Court
Nearby cities
Nearby zip codes
Other Sneads Ferry Topics
