Welcome to 203 Aster Circle. This absolutely beautiful and desirable Laurel model home has been well cared for by the original owners. Enjoy all that Traditions at Longwood has to offer; one of Chester Counties most poplar 55+ communities. Beautiful views, privacy, and within walking distance to the clubhouse and community pool. This 3 bedroom, 2.5 bath home sits on a professionally landscaped lot with a beautiful large brick paver patio to enjoy the outdoors. There are hardwood floors throughout the first floor with an oak staircase leading to a loft. The two-story family room with marble gas fireplace and floor to ceiling windows is adjacent to the large kitchen with a peninsula with double sink and built-in Bosch dishwasher. The microwave and gas range are one year old. The open dining room, living room and hall between the kitchen and den/library have great natural light. Also on the first floor is the master suite, including a custom walk-in closet, large bath with double sinks, a soaking tub and separate shower. The unfinished basement houses the geothermal HVAC system and plenty of room for storage and recreational space, which includes a slate billiards table. In addition to the professional landscaping with sprinkler system are two paver patios, front and rear and a paver front walkway. On the second floor, you will find two additional bedrooms, a full hall bath and spacious loft, the perfect spot for an art studio, home office or den. A two car attached garage has built in cabinets and a resurfaced floor.
Sold for $815,000
Street View
$815,000
203 Aster Cir, Kennett Square, PA 19348
3beds
3,298sqft
SingleFamily
Built in 2002
8,651 Square Feet Lot
$814,600 Zestimate®
$247/sqft
$3,779 Estimated rent
Home value
$814,600
$774,000 - $855,000
$3,779/mo
Zestimate® history
Owner options
List your home for rent
$3,779/mo
Rent Zestimate®
Find your next renter with Zillow Rental Manager. Plus, with online applications, you can quickly screen prospective tenants – for free.
$3,779/mo
Rent Zestimate®
Refinance and save
$5,456/mo
Est. payment
Refinancing to a lower rate could help reduce your monthly payments and save thousands over the life of the loan.
$5,456/mo
Est. payment
Explore your selling options
Work with a Zillow partner agent
Leverage their expertise and Zillow's premium Showcase listings to get your home seen by more buyers.
Get startedList with your own agent
Get your home in front of millions of buyers by listing it on Zillow.
Learn how to do itSell it yourself
Take full control of how buyers see your home on Zillow by listing For Sale by Owner (FSBO).
List your homeWhat's special
Facts & features
Interior
Bedrooms & bathrooms
- Bedrooms: 3
- Bathrooms: 3
- Full bathrooms: 2
- 1/2 bathrooms: 1
Heating
- Forced air
Cooling
- Central
Appliances
- Included: Dishwasher, Garbage disposal, Microwave, Range / Oven, Refrigerator
Features
- 9Ft+Ceiling, CeilngFan(s)
- Flooring: Carpet, Hardwood
- Basement: Unfinished
- Has fireplace: Yes
Interior area
- Total interior livable area: 3,298 sqft
Property
Parking
- Total spaces: 2
- Parking features: Garage - Attached
Features
- Exterior features: Vinyl
Lot
- Size: 8,651 Square Feet
Details
- Parcel number: 610500485300
Construction
Type & style
- Home type: SingleFamily
- Architectural style: Conventional
Materials
- Roof: Asphalt
Condition
- Average+
- Year built: 2002
Community & HOA
Community
- Features: Fitness Center, Fifty Five Plus Active Community
- Senior community: Yes
HOA
- Has HOA: Yes
- HOA fee: $239 monthly
Location
- Region: Kennett Square
Financial & listing details
- Price per square foot: $247/sqft
- Tax assessed value: $212,000
- Annual tax amount: $2,130
- Ownership: Fee Simple
Price history
| Date | Event | Price |
|---|---|---|
| 3/25/2026 | Sold | $815,000+66.7%$247/sqft |
Source: Public Record Report a problem | ||
| 9/20/2017 | Sold | $489,000-2.2%$148/sqft |
Source: Public Record Report a problem | ||
| 8/1/2017 | Listed for sale | $499,999$152/sqft |
Source: RE/MAX Preferred-Newtown Square #6974186 Report a problem | ||
| 8/1/2017 | Pending sale | $499,999$152/sqft |
Source: RE/MAX Preferred-Newtown Square #6974186 Report a problem | ||
| 5/10/2017 | Listed for sale | $499,999$152/sqft |
Source: RE/MAX Preferred-Newtown Square #6974186 Report a problem | ||
| 5/10/2017 | Pending sale | $499,999$152/sqft |
Source: RE/MAX Preferred-Newtown Square #6974186 Report a problem | ||
| 5/2/2017 | Listed for sale | $499,999+45.6%$152/sqft |
Source: RE/MAX Preferred-Newtown Square #6974186 Report a problem | ||
| 8/5/2002 | Sold | $343,435$104/sqft |
Source: Public Record Report a problem | ||
Public tax history
| Year | Property taxes | Tax assessment |
|---|---|---|
| 2026 | $2,130 | $212,000 |
| 2025 | $2,130 -69.2% | $212,000 |
| 2024 | $6,913 -15.7% | $212,000 |
| 2023 | $8,201 +3.3% | $212,000 |
| 2022 | $7,942 +17.5% | $212,000 |
| 2021 | $6,757 +195.9% | $212,000 |
| 2020 | $2,283 -70.9% | $212,000 |
| 2019 | $7,844 +5.8% | $212,000 |
| 2018 | $7,412 +9899.9% | $212,000 |
| 2017 | $74 -91.2% | $212,000 |
| 2016 | $841 | $212,000 |
| 2015 | $841 | $212,000 |
| 2014 | $841 | $212,000 |
| 2013 | -- | $212,000 |
| 2012 | -- | $212,000 |
| 2011 | -- | $212,000 |
| 2010 | -- | $212,000 -20.6% |
| 2009 | -- | $266,850 |
| 2008 | -- | $266,850 |
| 2007 | -- | $266,850 |
| 2006 | -- | $266,850 |
| 2005 | -- | $266,850 |
| 2004 | -- | $266,850 -10.3% |
| 2003 | -- | $297,590 |
Find assessor info on the county website
Neighborhood: 19348
Nearby homes
- $725,0003 bd3 ba3.3k sqft205 Aster Cir, Kennett Square, PA 19348Sold
- $787,7003 bd3 ba3.4k sqft201 Aster Cir, Kennett Square, PA 19348Off Market
- $774,1003 bd3 ba2.6k sqft303 Aster Cir, Kennett Square, PA 19348Off Market
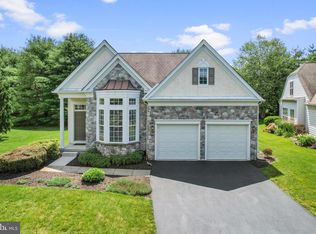
- $720,0003 bd4 ba5.2k sqft207 Aster Cir, Kennett Square, PA 19348Sold

- $779,9003 bd2 ba3.2k sqft116 Violet Dr, Kennett Square, PA 19348Off Market
- $696,0003 bd2 ba3.3k sqft202 Aster Cir, Kennett Square, PA 19348Off Market
- $750,9003 bd3 ba3.4k sqft300 Aster Cir, Kennett Square, PA 19348Off Market
- $661,8002 bd2 ba1.8k sqft114 Violet Dr, Kennett Square, PA 19348Off Market
Nearby schools
GreatSchools rating
- 8/10Unionville El SchoolGrades: K-5Distance: 1.6 mi
- 9/10Charles F Patton Middle SchoolGrades: 6-8Distance: 0.9 mi
- 9/10Unionville High SchoolGrades: 9-12Distance: 0.8 mi
Schools provided by the listing agent
- District: Unionvil-Chadds
Source: The MLS. This data may not be complete. We recommend contacting the local school district to confirm school assignments for this home.
Get a cash offer in 3 minutes
Find out how much your home could sell for in as little as 3 minutes with a no-obligation cash offer.
Estimated market value
$814,600
Get a cash offer in 3 minutes
Find out how much your home could sell for in as little as 3 minutes with a no-obligation cash offer.
Estimated market value
$814,600
- Pennsylvania
- Chester County
- Kennett Square
- 19348
- 203 Aster Cir
