Welcome to 207 Aster Circle, located in the prestigious 55+ community of Traditions at Longwood. This stunning home offers the perfect blend of luxury and convenience, with one-floor living and plenty of space to accommodate your lifestyle. With 3 bedrooms, 3.5 bathrooms, a finished basement, and a 2-car garage, this home has it all. As you enter the home, you'll be greeted by gleaming hardwood floors and an array of high-end details, including crown molding, custom trim, columns, and wainscoting throughout. The formal living room with a bay window provides a serene place to relax, while the elegant dining room, is perfect for entertaining. An office/den adds flexibility to the space, ideal for work or leisure. The expansive eat-in kitchen is a chef's dream, complete with stainless steel appliances, custom under-counter lighting, an island, and ample cabinet space. A sliding glass door leads to the rear deck with a retractable awning, offering a seamless transition for indoor-outdoor living. The 2-story family room, located just off the kitchen, is anchored by a stunning floor-to-ceiling wood fireplace surround, with an overlook from the second floor adding to its grandeur. The first-floor primary bedroom suite is a true retreat, featuring a walk-in closet, decorative ceiling, and a luxurious bath with dual sinks, a Jacuzzi tub, and a fully tiled walk-in shower. Upstairs, you'll find a cozy sitting area, two spacious bedrooms, and a full bath, providing plenty of room for family or guests. The finished basement adds even more living space, with a recreation room, a den, and a flower station. There's even a hardwood dance floor—perfect for showing off your moves in celebration of becoming the new homeowner! Many updates have been made to this home over the years including newer windows and hvac, a whole house generator, a natural gas line to the deck for BBQ, custom paint and wood stain.... For a full list of improvements, please contact the listing agent. Traditions at Longwood is ideally located just minutes from the renowned Longwood Gardens and historic downtown Kennett Square. The community boasts a range of amenities, including two clubhouses, a pool, tennis courts, pickleball courts, scenic gardens, and a beautiful 2-acre pond. Come experience the lifestyle you've been waiting for at 207 Aster Circle!
Sold for $720,000
$720,000
207 Aster Cir, Kennett Square, PA 19348
3beds
5,284sqft
Single Family Residence
Built in 2001
9,115 Square Feet Lot
$761,600 Zestimate®
$136/sqft
$4,038 Estimated rent
Home value
$761,600
$708,000 - $815,000
$4,038/mo
Zestimate® history
Owner options
List your home for rent
$4,038/mo
Rent Zestimate®
Find your next renter with Zillow Rental Manager. Plus, with online applications, you can quickly screen prospective tenants – for free.
$4,038/mo
Rent Zestimate®
Refinance and save
$4,889/mo
Est. payment
Refinancing to a lower rate could help reduce your monthly payments and save thousands over the life of the loan.
$4,889/mo
Est. payment
Explore your selling options
Work with a Zillow partner agent
Leverage their expertise and Zillow's premium Showcase listings to get your home seen by more buyers.
Get startedList with your own agent
Get your home in front of millions of buyers by listing it on Zillow.
Learn how to do itSell it yourself
Take full control of how buyers see your home on Zillow by listing For Sale by Owner (FSBO).
List your homeWhat's special
First-floor primary bedroom suiteCustom trimFinished basementCustom under-counter lightingRecreation roomJacuzzi tubFlower station
Zillow last checked:
Listing updated:
Listed by:
Rosina Woolston 610-812-1379,
RE/MAX Excellence - Kennett Square
Bought with:
Derek Ducky Ryan, RS327267
Keller Williams Real Estate -Exton
Source: Bright MLS,MLS#: PACT2089230
Facts & features
Interior
Bedrooms & bathrooms
- Bedrooms: 3
- Bathrooms: 4
- Full bathrooms: 3
- 1/2 bathrooms: 1
- Main level bathrooms: 2
- Main level bedrooms: 1
Rooms
- Room types: Living Room, Dining Room, Primary Bedroom, Sitting Room, Bedroom 2, Bedroom 3, Kitchen, Family Room, Den, Foyer, Breakfast Room, Laundry, Loft, Other, Recreation Room, Storage Room, Utility Room, Primary Bathroom, Full Bath, Half Bath
Primary bedroom
- Features: Flooring - HardWood, Ceiling Fan(s)
- Level: Main
- Area: 238 Square Feet
- Dimensions: 14 x 17
Bedroom 2
- Features: Flooring - Carpet, Ceiling Fan(s)
- Level: Upper
- Area: 169 Square Feet
- Dimensions: 13 x 13
Bedroom 3
- Features: Flooring - Carpet, Ceiling Fan(s)
- Level: Upper
- Area: 143 Square Feet
- Dimensions: 11 x 13
Primary bathroom
- Features: Flooring - Ceramic Tile
- Level: Main
- Area: 100 Square Feet
- Dimensions: 10 x 10
Breakfast room
- Features: Flooring - HardWood
- Level: Main
- Area: 182 Square Feet
- Dimensions: 13 x 14
Den
- Features: Flooring - Carpet
- Level: Lower
- Area: 221 Square Feet
- Dimensions: 17 x 13
Dining room
- Features: Flooring - HardWood, Crown Molding
- Level: Main
- Area: 180 Square Feet
- Dimensions: 15 x 12
Family room
- Features: Flooring - HardWood, Fireplace - Gas, Cathedral/Vaulted Ceiling
- Level: Main
- Area: 238 Square Feet
- Dimensions: 14 x 17
Foyer
- Features: Flooring - HardWood, Crown Molding
- Level: Main
- Area: 130 Square Feet
- Dimensions: 13 x 10
Other
- Features: Flooring - Ceramic Tile
- Level: Upper
- Area: 40 Square Feet
- Dimensions: 8 x 5
Other
- Features: Flooring - Ceramic Tile, Basement - Finished
- Level: Lower
Half bath
- Level: Main
- Area: 48 Square Feet
- Dimensions: 8 x 6
Kitchen
- Features: Flooring - HardWood, Recessed Lighting, Ceiling Fan(s), Countertop(s) - Solid Surface
- Level: Main
- Area: 169 Square Feet
- Dimensions: 13 x 13
Laundry
- Features: Flooring - Ceramic Tile
- Level: Main
- Area: 56 Square Feet
- Dimensions: 7 x 8
Living room
- Features: Flooring - HardWood, Crown Molding
- Level: Main
- Area: 165 Square Feet
- Dimensions: 15 x 11
Loft
- Features: Flooring - Carpet
- Level: Upper
- Area: 153 Square Feet
- Dimensions: 17 x 9
Other
- Features: Walk-In Closet(s), Flooring - Carpet
- Level: Main
- Area: 80 Square Feet
- Dimensions: 10 x 8
Recreation room
- Features: Flooring - HardWood, Flooring - Carpet, Recessed Lighting, Basement - Finished
- Level: Lower
- Area: 1288 Square Feet
- Dimensions: 56 x 23
Sitting room
- Features: Flooring - HardWood, Crown Molding
- Level: Main
- Area: 182 Square Feet
- Dimensions: 13 x 14
Storage room
- Level: Lower
- Area: 480 Square Feet
- Dimensions: 24 x 20
Utility room
- Level: Lower
- Area: 64 Square Feet
- Dimensions: 8 x 8
Heating
- Forced Air, Natural Gas
Cooling
- Central Air, Electric
Appliances
- Included: Stainless Steel Appliance(s), Gas Water Heater, Electric Water Heater
- Laundry: Main Level, Laundry Room
Features
- Crown Molding, Open Floorplan, Floor Plan - Traditional, Eat-in Kitchen, Primary Bath(s), Pantry, Wainscotting, Walk-In Closet(s), Dry Wall, 9'+ Ceilings, Cathedral Ceiling(s)
- Flooring: Hardwood, Ceramic Tile, Carpet, Wood
- Basement: Finished
- Number of fireplaces: 1
- Fireplace features: Gas/Propane
Interior area
- Total structure area: 5,284
- Total interior livable area: 5,284 sqft
- Finished area above ground: 3,484
- Finished area below ground: 1,800
Property
Parking
- Total spaces: 6
- Parking features: Garage Faces Front, Garage Door Opener, Inside Entrance, Asphalt, Attached, Driveway
- Attached garage spaces: 2
- Uncovered spaces: 4
Accessibility
- Accessibility features: Grip-Accessible Features
Features
- Levels: Two
- Stories: 2
- Patio & porch: Deck
- Exterior features: Awning(s)
- Pool features: Community
Lot
- Size: 9,115 Square Feet
- Features: Front Yard, Level
Details
- Additional structures: Above Grade, Below Grade
- Parcel number: 6105 0048.5100
- Zoning: R10
- Zoning description: Residential - Single Family Home
- Special conditions: Probate Listing
Construction
Type & style
- Home type: SingleFamily
- Architectural style: Cape Cod
- Property subtype: Single Family Residence
Materials
- Stone, Stucco
- Foundation: Concrete Perimeter
- Roof: Architectural Shingle
Condition
- New construction: No
- Year built: 2001
Details
- Builder name: PUTLE
Utilities & green energy
- Electric: 200+ Amp Service
- Sewer: Public Sewer
- Water: Public
- Utilities for property: Underground Utilities, Cable, DSL
Community & HOA
Community
- Senior community: Yes
- Subdivision: Traditions At Long
HOA
- Has HOA: Yes
- Amenities included: Clubhouse, Pool, Tennis Court(s), Billiard Room, Fitness Center, Jogging Path, Library, Meeting Room
- Services included: Common Area Maintenance, Snow Removal, Maintenance Grounds, Pool(s), Trash, All Ground Fee, Health Club, Recreation Facility
- HOA fee: $280 monthly
- HOA name: TRADITIONS AT LONGWOOD
Location
- Region: Kennett Square
- Municipality: EAST MARLBOROUGH TWP
Financial & listing details
- Price per square foot: $136/sqft
- Tax assessed value: $249,570
- Annual tax amount: $10,865
- Date on market: 2/1/2025
- Listing agreement: Exclusive Right To Sell
- Listing terms: Conventional,Cash
- Inclusions: Refrigerator As-is Condition With No Monetary Value
- Exclusions: Dining Room Chandelier
- Ownership: Fee Simple
Price history
| Date | Event | Price |
|---|---|---|
| 4/2/2025 | Sold | $720,000-2.7%$136/sqft |
Source:  Bright MLS #PACT2089230 Report a problem Bright MLS #PACT2089230 Report a problem | ||
| 3/10/2025 | Pending sale | $740,000$140/sqft |
Source: Bright MLS #PACT2089230 Report a problem | ||
| 2/17/2025 | Contingent | $740,000$140/sqft |
Source: Bright MLS #PACT2089230 Report a problem | ||
| 2/1/2025 | Listed for sale | $740,000+85.1%$140/sqft |
Source: Bright MLS #PACT2089230 Report a problem | ||
| 2/4/2002 | Sold | $399,800$76/sqft |
Source: Public Record Report a problem | ||
Public tax history
| Year | Property taxes | Tax assessment |
|---|---|---|
| 2026 | $2,507 | $249,570 |
| 2025 | $2,507 -69.2% | $249,570 |
| 2024 | $8,138 -15.7% | $249,570 |
| 2023 | $9,654 +3.3% | $249,570 |
| 2022 | $9,350 +17.5% | $249,570 |
| 2021 | $7,954 +195.9% | $249,570 |
| 2020 | $2,688 -70.9% | $249,570 |
| 2019 | $9,234 +5.8% | $249,570 |
| 2018 | $8,725 +9900.5% | $249,570 |
| 2017 | $87 -91.8% | $249,570 |
| 2016 | $1,067 | $249,570 |
| 2015 | $1,067 | $249,570 |
| 2014 | $1,067 | $249,570 |
| 2013 | -- | $249,570 -7.2% |
| 2012 | -- | $269,010 |
| 2011 | -- | $269,010 |
| 2010 | -- | $269,010 |
| 2009 | -- | $269,010 |
| 2008 | -- | $269,010 |
| 2007 | -- | $269,010 -15.9% |
| 2006 | -- | $319,680 |
| 2005 | -- | $319,680 |
| 2004 | -- | $319,680 -12.1% |
| 2003 | -- | $363,570 |
Find assessor info on the county website
Neighborhood: 19348
Nearby homes
- $595,2002 bd2 ba1.8k sqft209 Aster Cir, Kennett Square, PA 19348Off Market
- $725,0003 bd3 ba3.3k sqft205 Aster Cir, Kennett Square, PA 19348Sold
- $715,0003 bd3 ba3.4k sqft211 Aster Cir, Kennett Square, PA 19348Sold
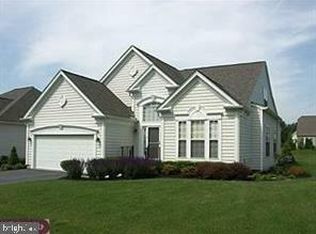
- $748,6003 bd3 ba3k sqft112 Violet Dr, Kennett Square, PA 19348Off Market

- $661,8002 bd2 ba1.8k sqft114 Violet Dr, Kennett Square, PA 19348Off Market
- $815,0003 bd3 ba3.2k sqft203 Aster Cir, Kennett Square, PA 19348Sold
- $662,9003 bd2 ba1.9k sqft110 Violet Dr, Kennett Square, PA 19348Off Market
- $--0.46 acresViolet Dr, Kennett square, PA 19348Off Market
Nearby schools
GreatSchools rating
- 8/10Unionville El SchoolGrades: K-5Distance: 1.6 mi
- 9/10Charles F Patton Middle SchoolGrades: 6-8Distance: 0.9 mi
- 9/10Unionville High SchoolGrades: 9-12Distance: 0.8 mi
Schools provided by the listing agent
- District: Unionville-chadds Ford
Source: Bright MLS. This data may not be complete. We recommend contacting the local school district to confirm school assignments for this home.
Get a cash offer in 3 minutes
Find out how much your home could sell for in as little as 3 minutes with a no-obligation cash offer.
Estimated market value
$761,600
Get a cash offer in 3 minutes
Find out how much your home could sell for in as little as 3 minutes with a no-obligation cash offer.
Estimated market value
$761,600
- Pennsylvania
- Chester County
- Kennett Square
- 19348
- 207 Aster Cir
