Skip main navigation
Off market
  • $279,100

    203 Bailey Street, Kenly, NC 27542

    4beds
    0baths
    3,245sqft
    Single Family Residence
    Built in 1915
    0.46 Acres Lot
    $279,100 Zestimate®
    $86/sqft
    $1,820 Estimated rent

    Home value

    $279,100

    $246,000 - $313,000

    $1,820/mo

    Zestimate® history
    Loading
    Loading...

    Owner options

    List your home for rent

    $1,820/mo

    Rent Zestimate®

    Find your next renter with Zillow Rental Manager. Plus, with online applications, you can quickly screen prospective tenants – for free.

    Learn more

    $1,820/mo

    Rent Zestimate®

    Refinance and save

    $1,673/mo

    Est. payment

    Refinancing to a lower rate could help reduce your monthly payments and save thousands over the life of the loan.

    See today's rates

    $1,673/mo

    Est. payment

    Explore your selling options

    Work with a Zillow partner agent

    Leverage their expertise and Zillow's premium Showcase listings to get your home seen by more buyers.

    Get started

    List with your own agent

    Get your home in front of millions of buyers by listing it on Zillow.

    Learn how to do it

    Sell it yourself

    Take full control of how buyers see your home on Zillow by listing For Sale by Owner (FSBO).

    List your home

    What's special

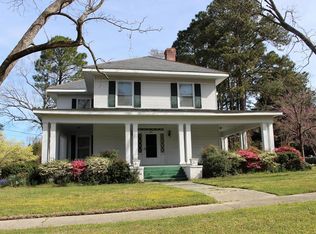
    Built in1915 you'll never want to leave the swing on the wrap around porch of this charming house! This four bedroom, three full bath house is a well maintained beauty with original trim and molding. Beautiful fireplaces in almost every room just add to the majesty of this home. Master suite is located downstairs, additional three bedrooms upstairs including fourth study/craft room. Formal living and dining spaces lead to a large kitchen, dining, living area with plenty of room to cozy up next to the antique brick fireplace. Laundry and additional full bath located on first floor as well. Mature landscaping makes this picturesque home a Must See!

    This property is off market, which means it's not currently listed for sale or rent on Zillow. This may be different from what's available on other websites or public sources.
    Zillow last checked:

    Listing updated:

    Listed by:

    Erica Sasser 910-620-9646,

    Flagship Realty Group, LLC

    Bought with:

    Erica Sasser, 287525

    Flagship Realty Group, LLC

    Source: Hive MLS,MLS#: 72746MLS LogoOriginating MLS: MLS of Goldsboro

    Facts & features

    Interior

    Bedrooms & bathrooms
    • Bedrooms: 4
    • Bathrooms: 0
    • Full bathrooms: 3
    Rooms
    • Room types: Bathroom 3, Bathroom 2, Bathroom 1, Dining Room, Utility Room, Master Bedroom, Office, Living Room, Bedroom 1, Bedroom 2, Bedroom 3, Bedroom 4, Family Room, Kitchen
    Primary bedroom
    • Description: Large Master Bedroom
    Bedroom 1
    • Level: First
    Bedroom 2
    • Level: Second
    Bedroom 3
    • Level: Second
    Bedroom 4
    • Level: Second
    Bathroom 1
    • Level: First
    Bathroom 2
    • Level: First
    Bathroom 3
    • Level: Second
    Dining room
    • Description: Dining Room
    • Level: First
    Family room
    • Level: First
    Kitchen
    • Level: First
    Living room
    • Level: First
    Office
    • Level: Second
    Utility room
    • Level: First
    Heating
    • Fireplace(s), Gas Pack
    Cooling
    • Central Air
    Appliances
    • Included: Electric Oven, Electric Cooktop, Built-In Microwave, Refrigerator, Range, Dishwasher
    Features
    • Basement: None
    • Attic: Pull Down Stairs,Other,See Remarks
    Interior area
    • Total structure area: 3,245
    • Total interior livable area: 3,245 sqft

    Property

    Parking
    • Parking features: Paved
    Features
    • Levels: Two
    • Patio & porch: Porch
    Lot
    • Size: 0.46 Acres
    • Dimensions: 100 x 200
    • Features: Level
    Details
    • Additional structures: Storage
    • Parcel number: 03017024

    Construction

    Type & style
    • Home type: SingleFamily
    • Property subtype: Single Family Residence
    Materials
    • Aluminum Siding
    • Foundation: Crawl Space
    • Roof: Slate
    Condition
    • Year built: 1915

    Utilities & green energy

    • Water: Public
    • Utilities for property: Water Available

    Community & HOA

    Community
    • Subdivision: N/A
    HOA
    • Has HOA: No
    Location
    • Region: Kenly

    Financial & listing details

    • Price per square foot: $86/sqft
    • Tax assessed value: $188,730
    • Annual tax amount: $2,535
    • Date on market: 12/6/2024
    • Cumulative days on market: 315 days

    Price history

    DateEventPrice
    3/31/2020Sold$166,000$51/sqft
    Source: Hive MLS #72746 Report a problem

    Public tax history

    Tax history is unavailable.

    Neighborhood: 27542

    Nearby schools

    GreatSchools rating
    Schools provided by the listing agent
    • Elementary: Glendale Kenly
    • Middle: North Johnston
    • High: North Johnston

    Source: Hive MLS. This data may not be complete. We recommend contacting the local school district to confirm school assignments for this home.

    Get pre-qualified for a loan
    At Zillow Home Loans, we can pre-qualify you in as little as 5 minutes with no impact to your credit score.

    An equal housing lender. NMLS #10287.