Skip main navigation
Sold for $322,500
  • $322,500

    204 E Bailey Avenue, Kenly, NC 27542

    3beds
    2,937sqft
    Single Family Residence
    Built in 1910
    0.81 Acres Lot
    $314,900 Zestimate®
    $110/sqft
    $1,885 Estimated rent

    Home value

    $314,900

    $296,000 - $337,000

    $1,885/mo

    Zestimate® history
    Loading
    Loading...

    Owner options

    List your home for rent

    $1,885/mo

    Rent Zestimate®

    Find your next renter with Zillow Rental Manager. Plus, with online applications, you can quickly screen prospective tenants – for free.

    Learn more

    $1,885/mo

    Rent Zestimate®

    Refinance and save

    $1,933/mo

    Est. payment

    Refinancing to a lower rate could help reduce your monthly payments and save thousands over the life of the loan.

    See today's rates

    $1,933/mo

    Est. payment

    Explore your selling options

    Work with a Zillow partner agent

    Leverage their expertise and Zillow's premium Showcase listings to get your home seen by more buyers.

    Get started

    List with your own agent

    Get your home in front of millions of buyers by listing it on Zillow.

    Learn how to do it

    Sell it yourself

    Take full control of how buyers see your home on Zillow by listing For Sale by Owner (FSBO).

    List your home

    What's special

    Towering structureMassive wrap-around porchHeart pine floorsThree huge bedroomsGrand hallwayFamily roomLarge windows
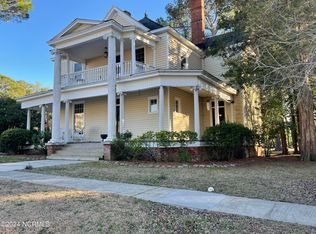
    Your OPPORTUNITY awaits!! DON'T MISS this chance to own a bit of history! In the wonderful town of Kenly, NC, nestled among a row of historic homes, stands this magnificent historic ''Barnes Home'' built in 1910. This 3000 square foot home exudes charm and elegance at every turn. Its towering structure is a testament to a bygone era, where craftsmanship and attention to detail were paramount. As you approach the grand entrance of 204 Bailey Ave, the massive wrap-around porch beckons you to sit and enjoy the gentle breeze that rustles through the towering trees nearby. The second-floor widow's walk offers a bird's eye view of the beautiful neighboring historic homes, a perfect spot for moments of solitude and reflection. Stepping inside, you are greeted by the warm glow of heart pine floors that lead you through the sprawling rooms of the home. The updated bathrooms and kitchen seamlessly blend modern amenities with the home's historic charm, while the original mantels and tile accents evoke a sense of nostalgia. The heart of this home lies in its grand hallway, where the original pocket doors and the beautiful stairwell stand as testaments to the home's opulence. The formal living room and family room offer ample space for gatherings, while the oversized dining room is perfect for hosting elaborate dinner parties. Upstairs, three huge bedrooms await, each boasting large windows that flood the rooms with natural light. The center hallway, currently a play space for the children, could easily be transformed into yet another family gathering space. As you explore the nooks and crannies of this home, the intricate original moldings and transoms are a constant reminder of the home's rich history. Outside, the .81-acre lot offers plenty of space for outdoor activities, while being just a short stroll away from the town's shopping, dining, and parks. Journey through time and indulge in the grandeur of this amazing home.

    Zillow last checked:

    Listing updated:

    Listed by:

    Thomas Parker 919-631-7400,

    The Thomas Parker Realty Group

    Bought with:

    A Non Member

    A Non Member

    Source: Hive MLS,MLS#: 100533870MLS LogoOriginating MLS: Johnston County Association of REALTORS

    Facts & features

    Interior

    Bedrooms & bathrooms
    • Bedrooms: 3
    • Bathrooms: 2
    • Full bathrooms: 2
    Rooms
    • Room types: Dining Room
    Primary bedroom
    • Level: Non Primary Living Area
    Dining room
    • Features: Formal
    Heating
    • Heat Pump, Fireplace(s), Electric, Forced Air
    Cooling
    • Zoned, Heat Pump
    Features
    • High Ceilings, Entrance Foyer
    Interior area
    • Total structure area: 2,937
    • Total interior livable area: 2,937 sqft

    Property

    Parking
    • Parking features: Unpaved
    Features
    • Levels: Two
    • Stories: 2
    • Patio & porch: Porch
    • Fencing: Partial
    • On waterfront: Yes
    • Waterfront features: None
    Lot
    • Size: 0.81 Acres
    • Dimensions: 398 x 83 x 398 x 79
    Details
    • Parcel number: 03017029
    • Zoning: RES
    • Special conditions: Standard

    Construction

    Type & style
    • Home type: SingleFamily
    • Property subtype: Single Family Residence
    Materials
    • Vinyl Siding, Wood Frame
    • Foundation: Brick/Mortar, Other, Crawl Space, Pilings
    • Roof: Architectural Shingle
    Condition
    • New construction: No
    • Year built: 1910

    Utilities & green energy

    • Utilities for property: Sewer Connected, Water Connected

    Community & HOA

    Community
    • Subdivision: Not In Subdivision
    HOA
    • Has HOA: No
    Location
    • Region: Kenly

    Financial & listing details

    • Price per square foot: $110/sqft
    • Tax assessed value: $164,450
    • Annual tax amount: $4,131
    • Date on market: 10/2/2025
    • Cumulative days on market: 44 days
    • Listing agreement: Exclusive Right To Sell
    • Listing terms: Cash,Conventional

    Price history

    DateEventPrice
    11/10/2025Sold$322,500-0.8%$110/sqft
    Source: Hive MLS #100533870 Report a problem
    10/2/2025Pending sale$325,000$111/sqft
    Source: Hive MLS #100533870 Report a problem
    10/2/2025Listed for sale$325,000+12.1%$111/sqft
    Source: Doorify MLS #10125098 Report a problem
    9/13/2024Sold$290,000-6.4%$99/sqft
    Source: Public Record Report a problem
    1/3/2024Listing removed--
    Source: Doorify MLS #2525379 Report a problem
    11/4/2023Price change$309,900-4.6%$106/sqft
    Source: Doorify MLS #2525379 Report a problem
    9/18/2023Price change$324,900-3%$111/sqft
    Source: Doorify MLS #2525379 Report a problem
    8/4/2023Listed for sale$335,000+91.4%$114/sqft
    Source: Doorify MLS #2525379 Report a problem
    7/14/2016Listing removed$175,000$60/sqft
    Source: Keller Williams - Raleigh #2014331 Report a problem
    2/3/2016Price change$175,000-2.8%$60/sqft
    Source: Keller Williams - Raleigh #2014331 Report a problem
    1/29/2016Price change$180,000-2.7%$61/sqft
    Source: Keller Williams - Raleigh #2014331 Report a problem
    6/19/2015Listed for sale$185,000$63/sqft
    Source: Keller Williams - Raleigh #2014331 Report a problem

    Public tax history

    YearProperty taxesTax assessment
    2025$4,131 +84.7%$353,040 +114.7%
    2024$2,237 +3%$164,450
    2023$2,171 -2.9%$164,450
    2022$2,237 $164,450
    2021$2,237 -0.7%$164,450
    2020$2,253 $164,450
    2019$2,253 +2.3%$164,450 +3.8%
    2018$2,203 $158,490
    2017$2,203 $158,490
    2016$2,203 $158,490
    2015$2,203 $158,490
    2014$2,203 $158,490
    2013-- $158,490
    2012-- $158,490
    2011-- $158,490
    2010-- --
    2009-- --
    2008-- --
    2007-- --
    2006-- --
    2005-- --
    2004-- --
    2003-- --
    2002-- --
    2001-- --
    2000-- --
    Find assessor info on the county website

    Neighborhood: 27542

    Nearby schools

    GreatSchools rating
    Schools provided by the listing agent
    • Elementary: Glendale Kenly
    • Middle: North Johnston
    • High: North Johnston

    Source: Hive MLS. This data may not be complete. We recommend contacting the local school district to confirm school assignments for this home.

    Get pre-qualified for a loan
    At Zillow Home Loans, we can pre-qualify you in as little as 5 minutes with no impact to your credit score.

    An equal housing lender. NMLS #10287.