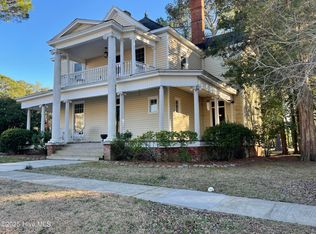
BACK ON THE MARKET at no fault of the sellers. Your OPPORTUNITY awaits!! DON'T MISS this chance to own a bit of history! In the wonderful town of Kenly, NC, nestled among a row of historic homes, stands this magnificent historic ''Barnes Home'' built in 1910. This 3100 square foot home exudes charm and elegance at every turn. Its towering structure is a testament to a bygone era, where craftsmanship and attention to detail were paramount.
As you approach the grand entrance of 204 Bailey Ave, the massive wrap-around porch beckons you to sit and enjoy the gentle breeze that rustles through the towering trees nearby. The second-floor widow's walk offers a bird's eye view of the beautiful neighboring historic homes, a perfect spot for moments of solitude and reflection.
Stepping inside, you are greeted by the warm glow of heart pine floors that lead you through the sprawling rooms of the home. The updated bathrooms and kitchen seamlessly blend modern amenities with the home's historic charm, while the original mantels and tile accents evoke a sense of nostalgia.
The heart of this home lies in its grand hallway, where the original pocket doors and the beautiful stairwell stand as testaments to the home's opulence. The formal living room and family room offer ample space for gatherings, while the oversized dining room is perfect for hosting elaborate dinner parties.
Upstairs, three huge bedrooms await, each boasting large windows that flood the rooms with natural light. The center hallway, currently a play space for the children, could easily be transformed into yet another family gathering space.
Outside, the .81-acre lot offers plenty of space for outdoor activities, while being just a short stroll away from the town's shopping, dining, and parks.
Journey through time and indulge in the grandeur of this amazing home, where each room tells a story, and every corner holds a mystery waiting to be unraveled. Welcome HOME!
Sold for $290,000
Zillow last checked:
Listing updated:
Bought with:
Thomas Parker, 327829
O'Meara Realty Group
Source: Hive MLS,MLS#: 100426942 Originating MLS: Johnston County Association of REALTORS
Originating MLS: Johnston County Association of REALTORSPrice history
| Date | Event | Price |
|---|---|---|
| 9/25/2025 | Listing removed | $334,900$108/sqft |
Source:  Doorify MLS #10115241 Report a problem Doorify MLS #10115241 Report a problem | ||
| 9/12/2025 | Price change | $334,900-2.6%$108/sqft |
Source: Doorify MLS #10115241 Report a problem | ||
| 8/24/2025 | Price change | $344,000-1.4%$111/sqft |
Source: Doorify MLS #10115241 Report a problem | ||
| 8/12/2025 | Listed for sale | $349,000+20.3%$113/sqft |
Source: Doorify MLS #10115241 Report a problem | ||
| 9/13/2024 | Sold | $290,000-1.7%$94/sqft |
Source:  Hive MLS #100426942 Report a problem Hive MLS #100426942 Report a problem | ||
| 8/17/2024 | Contingent | $295,000$95/sqft |
Source: Hive MLS #100426942 Report a problem | ||
| 8/17/2024 | Pending sale | $295,000$95/sqft |
Source: Doorify MLS #10011071 Report a problem | ||
| 5/31/2024 | Price change | $295,000-1.6%$95/sqft |
Source: Hive MLS #100426942 Report a problem | ||
| 5/24/2024 | Listed for sale | $299,900$97/sqft |
Source: Doorify MLS #10011071 Report a problem | ||
| 4/13/2024 | Pending sale | $299,900$97/sqft |
Source: Hive MLS #100426942 Report a problem | ||
| 2/16/2024 | Listed for sale | $299,900$97/sqft |
Source: Hive MLS #100426942 Report a problem | ||
Sell for more on Zillow
Get a Zillow Showcase℠ listing at no additional cost and you could sell for .
$319,000
2% more
+$6,380
With Zillow Showcase(estimated)
$325,380
