Skip main navigation
Sold for $314,000
  • $314,000

    203 Belvedere Drive, Holly Ridge, NC 28445

    3beds
    1,577sqft
    Single Family Residence
    Built in 2010
    5,227.2 Square Feet Lot
    $325,600 Zestimate®
    $199/sqft
    $2,097 Estimated rent

    Home value

    $325,600

    $309,000 - $342,000

    $2,097/mo

    Zestimate® history
    Loading
    Loading...

    Owner options

    List your home for rent

    $2,097/mo

    Rent Zestimate®

    Find your next renter with Zillow Rental Manager. Plus, with online applications, you can quickly screen prospective tenants – for free.

    Learn more

    $2,097/mo

    Rent Zestimate®

    Refinance and save

    $2,328/mo

    Est. payment

    Refinancing to a lower rate could help reduce your monthly payments and save thousands over the life of the loan.

    See today's rates

    $2,328/mo

    Est. payment

    Explore your selling options

    Work with a Zillow partner agent

    Leverage their expertise and Zillow's premium Showcase listings to get your home seen by more buyers.

    Get started

    List with your own agent

    Get your home in front of millions of buyers by listing it on Zillow.

    Learn how to do it

    Sell it yourself

    Take full control of how buyers see your home on Zillow by listing For Sale by Owner (FSBO).

    List your home

    What's special

    Tidied-up yardCurb appealLarge backyardFresh carpetBrand-new quality lvp flooringNewly painted shutters
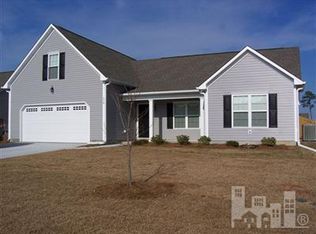
    Welcome to 203 Belvedere Drive in Holly Ridge! This charming 3-bedroom, 2-bath home has been lovingly refreshed and is ready for its next chapter. Step inside to find brand-new quality LVP flooring flowing throughout the first floor, with fresh carpet on the stairs and the spacious room over the garage. The primary bedroom features its own ensuite, giving you a private retreat to unwind. Outside, the curb appeal has been given a lift with newly painted shutters and front door, along with a tidied-up yard that makes the home shine. The large backyard is perfect for gathering with friends, playing, or simply relaxing after a long day. Located in a beautiful, well-kept neighborhood, this home offers the best of convenience and lifestyle—just minutes from Camp Lejeune, shopping, and dining, and only a short drive to the beach. If you've been looking for a move-in ready home with updates in all the right places and a location that's hard to beat, this one deserves a spot on your must-see list!

    Zillow last checked:

    Listing updated:

    Listed by:

    Stephen L Skakandy 910-920-7434,

    LPT Realty

    Bought with:

    Laura O'Dorisio, 344681

    Nest Realty

    Source: Hive MLS,MLS#: 100531304MLS LogoOriginating MLS: Jacksonville Board of Realtors

    Facts & features

    Interior

    Bedrooms & bathrooms
    • Bedrooms: 3
    • Bathrooms: 2
    • Full bathrooms: 2
    Primary bedroom
    • Level: Ground
    • Dimensions: 12 x 14
    Bedroom 2
    • Level: Ground
    • Dimensions: 11 x 9
    Bedroom 3
    • Level: Ground
    • Dimensions: 11 x 12
    Dining room
    • Level: Ground
    • Dimensions: 11 x 10
    Other
    • Level: Upper
    • Dimensions: 19 x 11
    Kitchen
    • Level: Ground
    • Dimensions: 11 x 9
    Living room
    • Level: Ground
    • Dimensions: 16 x 11
    Heating
    • Heat Pump, Electric
    Cooling
    • Heat Pump
    Appliances
    • Included: Electric Oven, Built-In Microwave, Refrigerator, Disposal, Dishwasher
    • Laundry: In Hall
    Features
    • Walk-in Closet(s), Vaulted Ceiling(s), High Ceilings, Ceiling Fan(s), Blinds/Shades, Walk-In Closet(s)
    • Flooring: LVT/LVP, Carpet
    • Basement: None
    • Attic: Walk-In
    • Has fireplace: No
    • Fireplace features: None
    Interior area
    • Total structure area: 1,577
    • Total interior livable area: 1,577 sqft

    Property

    Parking
    • Total spaces: 2
    • Parking features: Garage Faces Front, Concrete
    Accessibility
    • Accessibility features: None
    Features
    • Levels: One
    • Stories: 1
    • Patio & porch: Open, Covered, Patio, Porch
    • Exterior features: None
    • Pool features: None
    • Fencing: Back Yard,Wood
    • Waterfront features: None
    Lot
    • Size: 5,227 sqft
    • Dimensions: 55 x 130 x 99 x 146
    • Features: Open Lot
    Details
    • Parcel number: 735c21
    • Zoning: R-10
    • Special conditions: Standard

    Construction

    Type & style
    • Home type: SingleFamily
    • Property subtype: Single Family Residence
    Materials
    • Vinyl Siding
    • Foundation: Slab
    • Roof: Architectural Shingle
    Condition
    • New construction: No
    • Year built: 2010

    Utilities & green energy

    • Sewer: Public Sewer
    • Water: Public
    • Utilities for property: Sewer Connected, Water Connected
    Green energy
    • Green verification: None

    Community & neighborhood

    Security
    • Security features: Smoke Detector(s)
    Location
    • Region: Holly Ridge
    • Subdivision: Neighborhoods of Holly Ridge

    HOA & financial

    HOA
    • Has HOA: Yes
    • HOA fee: $480 annually
    • Amenities included: Barbecue, Maintenance Common Areas, Park, Picnic Area
    • Association name: Priestly Management
    • Association phone: 910-221-4300

    Other

    Other facts
    • Listing agreement: Exclusive Right To Sell
    • Listing terms: Cash,Conventional,FHA,USDA Loan,VA Loan
    • Road surface type: Paved

    Price history

    DateEventPrice
    10/27/2025Sold$314,000+1.3%$199/sqft
    Source: Hive MLS #100531304 Report a problem
    10/22/2025Listing removed$310,000$197/sqft
    Source: Hive MLS #100531304 Report a problem
    9/25/2025Contingent$310,000$197/sqft
    Source: Hive MLS #100531304 Report a problem
    9/18/2025Listed for sale$310,000+128.8%$197/sqft
    Source: Hive MLS #100531304 Report a problem
    9/2/2025Sold$135,500-30.2%$86/sqft
    Source: Public Record Report a problem
    3/23/2010Sold$194,000$123/sqft
    Source: Public Record Report a problem

    Public tax history

    YearProperty taxesTax assessment
    2025$2,529 $254,178
    2024$2,529 +0%$254,178
    2023$2,528 -1%$254,178
    2022$2,554 +33.9%$254,178 +45.9%
    2021$1,908 $174,220
    2020$1,908 -0.5%$174,220
    2019$1,916 -0.9%$174,220
    2018$1,934 -2.6%$174,220 -4.3%
    2017$1,985 $182,070
    2016$1,985 $182,070
    2015$1,985 $182,070
    2014$1,985 +10.5%$182,070 +1.4%
    2013$1,796 $179,580
    2012$1,796 $179,580
    2011$1,796 $179,580

    Find assessor info on the county website

    Neighborhood: 28445

    Nearby schools

    GreatSchools rating
    Schools provided by the listing agent
    • Elementary: Coastal Elementary
    • Middle: Dixon
    • High: Dixon

    Source: Hive MLS. This data may not be complete. We recommend contacting the local school district to confirm school assignments for this home.

    Get a cash offer in 3 minutes
    Find out how much your home could sell for in as little as 3 minutes with a no-obligation cash offer.
    Estimated market value
    $325,600
    Get a cash offer in 3 minutes
    Find out how much your home could sell for in as little as 3 minutes with a no-obligation cash offer.
    Estimated market value
    $325,600