Skip main navigation
Sold for $402,000
  • $402,000

    203 Bezold Ave, Westminster, MD 21157

    3beds
    3,607sqft
    Single Family Residence
    Built in 1967
    0.68 Acres Lot
    $489,400 Zestimate®
    $111/sqft
    $2,598 Estimated rent

    Home value

    $489,400

    $455,000 - $524,000

    $2,598/mo

    Zestimate® history
    Loading
    Loading...

    Owner options

    List your home for rent

    $2,598/mo

    Rent Zestimate®

    Find your next renter with Zillow Rental Manager. Plus, with online applications, you can quickly screen prospective tenants – for free.

    Learn more

    $2,598/mo

    Rent Zestimate®

    Refinance and save

    $2,445/mo

    Est. payment

    Refinancing to a lower rate could help reduce your monthly payments and save thousands over the life of the loan.

    See today's rates

    $2,445/mo

    Est. payment

    Explore your selling options

    Work with a Zillow partner agent

    Leverage their expertise and Zillow's premium Showcase listings to get your home seen by more buyers.

    Get started

    List with your own agent

    Get your home in front of millions of buyers by listing it on Zillow.

    Learn how to do it

    Sell it yourself

    Take full control of how buyers see your home on Zillow by listing For Sale by Owner (FSBO).

    List your home

    What's special

    Custom fireplaceNew chimney crownMaster bathBrick patioNew oil tankExtra parkingFull wall of windows
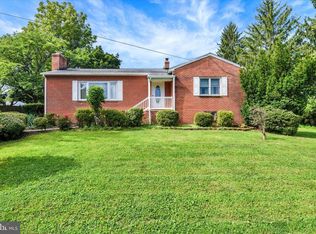
    If you are looking for solid construction from years gone by, you've found it. With over 2900 finished square feet above grade, this absolutely charming home is warm and inviting with 2 custom fireplaces and original hardwood floors. There is so much room to relax, gather and enjoy. With 3 Bedroom and 2 full baths; there is more ample space in the walkout out level to add another bathroom, family room, or in-law suite. A sun-soaked light filled south facing sunroom with a full wall of windows spills out to a brick patio and landscaping. Lovely eat in country kitchen has a gorgeous custom brick fireplace. It's quite a special gathering place to enjoy fireside chats on any day of the year. A separate dining room and living room are just perfect for holiday gatherings. Two bedrooms on the first floor share a full bath. The Master suite on the top level has walk in closets and a master bath. Originally housing 2 bedrooms upstairs; there is plenty of room to convert the upper level back to 2 full bedrooms and a shared bath. There is a dedicated Office on first floor. What's new? 50 year architectural shingles installed 2014. French drain and sump pump were professionally added in 2015. New hot water/steam furnace and new oil tank installed in 2015. Ultraviolet water treatment system 2024, New Chimney Crown 2024. Solar Panels have been a blessing for this family; there is no monthly lease fee, and monthly energy bills are routinely under $35.00 a month. In great condition, Home is being sold As Is. Contact Listing Agent Mary Ratchford with any questions or a private tour.

    Zillow last checked:

    Listing updated:

    Listed by:

    Mary Ratchford 240-286-9862,

    RE/MAX Plus

    Bought with:

    Stacie Miller, 657607

    Coldwell Banker Realty

    Source: Bright MLS,MLS#: MDCR2020134MLS Logo

    Facts & features

    Interior

    Bedrooms & bathrooms
    • Bedrooms: 3
    • Bathrooms: 2
    • Full bathrooms: 2
    • Main level bathrooms: 1
    • Main level bedrooms: 2
    Basement
    • Area: 1727
    Heating
    • Central, Oil
    Cooling
    • Window Unit(s), Electric
    Appliances
    • Included: Microwave, Dishwasher, Dryer, Oven/Range - Electric, Range Hood, Refrigerator, Cooktop, Washer, Water Heater
    Features
    • Breakfast Area, Dining Area, Entry Level Bedroom, Floor Plan - Traditional, Formal/Separate Dining Room, Eat-in Kitchen, Kitchen - Country, Pantry, Bathroom - Stall Shower, Walk-In Closet(s), Other, Soaking Tub, Primary Bath(s), Family Room Off Kitchen
    • Flooring: Hardwood, Carpet, Ceramic Tile, Wood
    • Windows: Double Hung, Double Pane Windows
    • Basement: Exterior Entry,Interior Entry,Concrete,Walk-Out Access,Unfinished,Workshop,Rear Entrance,Full
    • Number of fireplaces: 2
    • Fireplace features: Brick, Equipment, Mantel(s), Screen, Other
    Interior area
    • Total structure area: 4,634
    • Total interior livable area: 3,607 sqft
    • Finished area above ground: 2,907
    • Finished area below ground: 700

    Property

    Parking
    • Total spaces: 1
    • Parking features: Storage, Detached, Other, Off Street, Driveway
    • Garage spaces: 1
    • Has uncovered spaces: Yes
    Accessibility
    • Accessibility features: None
    Features
    • Levels: Two
    • Stories: 2
    • Pool features: None
    Lot
    • Size: 0.68 Acres
    • Features: Cleared, Cul-De-Sac, Front Yard, Wooded, Rear Yard, SideYard(s), Sloped, Open Lot, Level
    Details
    • Additional structures: Above Grade, Below Grade
    • Parcel number: 0707012659
    • Zoning: R
    • Special conditions: Standard

    Construction

    Type & style
    • Home type: SingleFamily
    • Architectural style: Cape Cod
    • Property subtype: Single Family Residence
    Materials
    • Brick
    • Foundation: Concrete Perimeter
    Condition
    • New construction: No
    • Year built: 1967
    Details
    • Builder model: Custom

    Utilities & green energy

    • Sewer: On Site Septic
    • Water: Well

    Community & neighborhood

    Location
    • Region: Westminster
    • Subdivision: None Available

    Other

    Other facts
    • Listing agreement: Exclusive Right To Sell
    • Listing terms: Conventional,Cash,FHA,VA Loan
    • Ownership: Fee Simple

    Price history

    DateEventPrice
    6/13/2024Sold$402,000+0.5%$111/sqft
    Source: Bright MLS #MDCR2020134 Report a problem
    5/10/2024Pending sale$399,900$111/sqft
    Source: Bright MLS #MDCR2020134 Report a problem
    5/3/2024Listed for sale$399,900-8.1%$111/sqft
    Source: Bright MLS #MDCR2020134 Report a problem
    4/17/2024Listing removed--
    Source: Bright MLS #MDCR2018800 Report a problem
    4/8/2024Contingent$435,000$121/sqft
    Source: Bright MLS #MDCR2018800 Report a problem
    3/16/2024Listed for sale$435,000$121/sqft
    Source: Bright MLS #MDCR2018800 Report a problem
    3/12/2024Contingent$435,000$121/sqft
    Source: Bright MLS #MDCR2018800 Report a problem
    3/6/2024Listed for sale$435,000$121/sqft
    Source: Bright MLS #MDCR2018800 Report a problem

    Public tax history

    YearProperty taxesTax assessment
    2025$4,364 +10.2%$380,867 +8.7%
    2024$3,961 +9.5%$350,533 +9.5%
    2023$3,618 +0.7%$320,200
    2022$3,594 +0.7%$320,200 +1.4%
    2021$3,569 +0.7%$315,867 +0.7%
    2020$3,545 +2.5%$313,700
    2019$3,458 +2.6%$313,700 +5.2%
    2018$3,371 +2.6%$298,300 +2.6%
    2017$3,284 $290,600 +1.9%
    2016-- $285,300 +1.9%
    2015-- $280,000 +1.9%
    2014-- $274,700
    2013-- $274,700
    2012-- $274,700 -16.9%
    2011-- $330,500
    2010-- $330,500
    2009-- $330,500 -0.7%
    2008-- $332,850 +14.3%
    2007-- $291,252 +16.9%
    2006-- $249,206 +20%
    2005-- $207,610 +5.6%
    2004-- $196,620 +5.9%
    2003-- $185,630 +6.3%
    2002-- $174,640 +2%
    2001-- $171,286

    Find assessor info on the county website

    Neighborhood: 21157

    Nearby schools

    GreatSchools rating
    Schools provided by the listing agent
    • District: Carroll County Public Schools

    Source: Bright MLS. This data may not be complete. We recommend contacting the local school district to confirm school assignments for this home.

    Get a cash offer in 3 minutes
    Find out how much your home could sell for in as little as 3 minutes with a no-obligation cash offer.
    Estimated market value
    $489,400
    Get a cash offer in 3 minutes
    Find out how much your home could sell for in as little as 3 minutes with a no-obligation cash offer.
    Estimated market value
    $489,400