ESTATE SALE - SOLID ALL BRICK RANCHER ON .52 ACRES! Welcome to this well-maintained all-brick rancher, built in 1972 and situated on a beautiful .52-acre lot with well and septic. Located on the last lot at the end of the street, this solid home offers a wonderful setting with mature landscaping, a rear patio with pergola, a second pergola over the side entrance, and a large storage shed in the backyard. The updated kitchen, remodeled approximately 10 years ago, features oak cabinetry, Silestone quartz countertops, ceramic tile flooring, and newer stainless-steel appliances. Just off the kitchen is the formal dining room with attractive slate flooring, adjoining the spacious living room with a brick wood-burning fireplace, large front picture window, and hardwood floors. Originally a three-bedroom home on the main level, one of the bedrooms was incorporated into the original hall bath to create a large, beautifully remodeled full bathroom with convenient main-level laundry and a stackable washer and dryer. The main level currently offers two bedrooms, with the possibility of reconfiguring the space depending on a buyer's needs. Most of the main level has hardwood flooring. Additional main-level features include replacement vinyl windows throughout and central air conditioning, with the equipment conveniently located in the attic. Stairs near the front entrance lead to a floored attic offering excellent additional storage. The finished lower level provides three finished rooms and another full bath, along with concrete walk-up stairs providing a private exterior entrance. The Rec Room in the Lower Level has a wood stove and newer 2-year-old carpet. One of the finished rooms has been used as a bedroom and features a larger window. With its full bath, separate entrance, generous, finished space, and additional washer/dryer hookups, the lower level offers excellent potential for an in-law suite or extended living area. Important mechanical updates include an oil-fired boiler installed in 2017, a replacement oil tank from 2014, a brand-new well pressure tank, and a whole-house water filter. Domestic hot water is supplied through the boiler. The home also features a newer architectural-shingle roof, believed to be less than approximately 10 years old, although the exact installation date is unknown. The septic system was last pumped in March 2024. This Estate Sale offers a wonderful opportunity to own a spacious, solidly built brick rancher with a flexible floor plan, finished lower level, plenty of storage, attractive outdoor living spaces, and .52 acres at the end of the street. A comfortable home with great bones, numerous updates, and plenty of possibilities for its next owner.
Pending
Price cut: $30K (9/27)
$395,000
200 Bezold Ave, Westminster, MD 21157
3beds
2,500sqft
Single Family Residence
Built in 1972
0.52 Acres Lot
$392,700 Zestimate®
$158/sqft
$-- HOA
What's special
All-brick rancherMature landscapingCentral air conditioningHardwood floorsNewer architectural-shingle roofSilestone quartz countertopsReplacement vinyl windows throughout
- 49 days
- 607
- 53
Likely to sell faster than
Zillow last checked:
Listing updated:
Listed by:
Paul Hudson 410-971-6536,
Cummings & Co. Realtors 4108230033,
Co-Listing Agent: Darlene E Kegel 443-340-0999,
Cummings & Co. Realtors
Source: Bright MLS,MLS#: MDCR2037094
Facts & features
Interior
Bedrooms & bathrooms
- Bedrooms: 3
- Bathrooms: 2
- Full bathrooms: 2
- Main level bathrooms: 1
- Main level bedrooms: 2
Rooms
- Room types: Living Room, Dining Room, Bedroom 2, Bedroom 3, Kitchen, Family Room, Bedroom 1, Other, Recreation Room, Utility Room, Bathroom 1, Bathroom 2
Bedroom 1
- Features: Ceiling Fan(s), Flooring - Wood
- Level: Main
Bedroom 2
- Features: Flooring - Wood
- Level: Main
Bedroom 3
- Features: Ceiling Fan(s), Flooring - Carpet
- Level: Lower
Bathroom 1
- Features: Soaking Tub, Bathroom - Walk-In Shower, Flooring - Ceramic Tile
- Level: Main
Bathroom 2
- Features: Flooring - Vinyl
- Level: Lower
Dining room
- Features: Chair Rail, Flooring - Slate
- Level: Main
Family room
- Features: Flooring - Carpet
- Level: Main
Kitchen
- Features: Countertop(s) - Quartz, Flooring - Ceramic Tile
- Level: Main
Living room
- Features: Fireplace - Wood Burning, Flooring - Wood
- Level: Main
Other
- Features: Ceiling Fan(s), Flooring - Concrete
- Level: Lower
Other
- Level: Lower
Recreation room
- Features: Ceiling Fan(s), Flooring - Carpet, Wood Stove
- Level: Lower
Utility room
- Features: Flooring - Concrete
- Level: Lower
Heating
- Baseboard, Oil
Cooling
- Central Air, Wall Unit(s), Electric
Appliances
- Included: Refrigerator, Oven/Range - Electric, Dishwasher, Microwave, Stainless Steel Appliance(s), Washer/Dryer Stacked, Water Treat System, Water Heater
- Laundry: Main Level, Lower Level, Hookup
Features
- Soaking Tub, Bathroom - Walk-In Shower, Ceiling Fan(s), Entry Level Bedroom, Upgraded Countertops, Formal/Separate Dining Room, Primary Bath(s), Chair Railings
- Flooring: Carpet, Slate, Wood, Ceramic Tile
- Doors: French Doors, Storm Door(s)
- Windows: Replacement
- Basement: Interior Entry,Exterior Entry,Sump Pump,Walk-Out Access,Improved
- Number of fireplaces: 1
- Fireplace features: Brick, Glass Doors, Wood Burning
Interior area
- Total structure area: 3,912
- Total interior livable area: 2,500 sqft
- Finished area above ground: 1,700
- Finished area below ground: 800
Property
Parking
- Parking features: Driveway, Off Street
- Has uncovered spaces: Yes
Accessibility
- Accessibility features: Accessible Approach with Ramp
Features
- Levels: Two
- Stories: 2
- Patio & porch: Patio
- Pool features: None
- Has view: Yes
- View description: Garden
Lot
- Size: 0.52 Acres
- Features: Landscaped
Details
- Additional structures: Above Grade, Below Grade
- Parcel number: 0707008252
- Zoning: R-200
- Special conditions: Standard
Construction
Type & style
- Home type: SingleFamily
- Architectural style: Ranch/Rambler
- Property subtype: Single Family Residence
Materials
- Brick
- Foundation: Block
- Roof: Architectural Shingle
Condition
- New construction: No
- Year built: 1972
Utilities & green energy
- Electric: 100 Amp Service
- Sewer: On Site Septic
- Water: Well
Community & HOA
Community
- Subdivision: None Available
HOA
- Has HOA: No
Location
- Region: Westminster
Financial & listing details
- Price per square foot: $158/sqft
- Tax assessed value: $302,600
- Annual tax amount: $3,257
- Date on market: 8/28/2026
- Listing agreement: Exclusive Right To Sell
- Ownership: Fee Simple
Estimated market value
$392,700
$373,000 - $412,000
$2,517/mo
Price history
| Date | Event | Price |
|---|---|---|
| 9/29/2026 | Pending sale | $395,000$158/sqft |
Source:  Bright MLS #MDCR2037094 Report a problem Bright MLS #MDCR2037094 Report a problem | ||
| 9/27/2026 | Price change | $395,000-7.1%$158/sqft |
Source: Bright MLS #MDCR2037094 Report a problem | ||
| 8/28/2026 | Listed for sale | $425,000$170/sqft |
Source: Bright MLS #MDCR2037094 Report a problem | ||
Public tax history
| Year | Property taxes | Tax assessment |
|---|---|---|
| 2026 | $3,270 +5.1% | $302,600 +7% |
| 2025 | $3,111 +4.6% | $282,933 +7.5% |
| 2024 | $2,975 +8.1% | $263,267 +8.1% |
| 2023 | $2,753 +1.1% | $243,600 |
| 2022 | $2,722 +1.1% | $243,600 +2.3% |
| 2021 | $2,691 +1.2% | $238,133 +1.2% |
| 2020 | $2,660 +3.9% | $235,400 |
| 2019 | $2,561 +4% | $235,400 +8% |
| 2018 | $2,463 +4.2% | $217,933 +4.2% |
| 2017 | $2,364 | $209,200 +1.9% |
| 2016 | -- | $205,233 +2% |
| 2015 | -- | $201,267 +2% |
| 2014 | -- | $197,300 |
| 2013 | -- | $197,300 |
| 2012 | -- | $197,300 -18.1% |
| 2011 | -- | $241,020 |
| 2010 | -- | $241,020 |
| 2009 | -- | $241,020 -5% |
| 2008 | -- | $253,670 +13.6% |
| 2007 | -- | $223,380 +15.7% |
| 2006 | -- | $193,090 +18.6% |
| 2005 | -- | $162,800 +4.4% |
| 2004 | -- | $155,896 +4.6% |
| 2003 | -- | $148,993 +4.9% |
| 2002 | -- | $142,090 +2.3% |
| 2001 | -- | $138,926 |
Find assessor info on the county website
Monthly payment
Est. payment
Payment breakdown
Explore the cost of this home by adjusting the details. Changes won't be saved.Climate risks
Neighborhood: 21157
Nearby schools
Schools provided by the listing agent
- District: Carroll County Public Schools
Source: Bright MLS. This data may not be complete. We recommend contacting the local school district to confirm school assignments for this home.

Similar homes
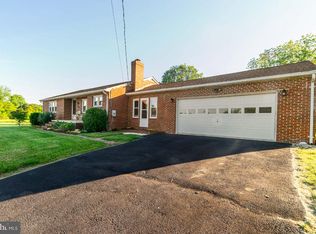
- $400,0003 bd3 ba2.7k sqft1508 Carriage Hill Dr, Westminster, MD 21157For Sale
 MLS ID #MDCR2037764, Brian Blanchette, Berkshire Hathaway HomeServices Homesale Realty. Bright MLS
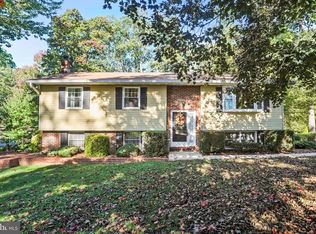
 - $425,0004 bd3 ba2.3k sqft151 Smith Ave, Westminster, MD 21157For Sale
 MLS ID #MDCR2036852, Amy Citrano, Berkshire Hathaway HomeServices Homesale Realty. Bright MLS
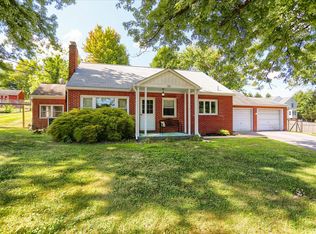
 - $479,0003 bd3 ba3k sqft703 Fairfield Ave, Westminster, MD 21157For Sale
 MLS ID #MDCR2037328, Galen Roop, Cummings & Co. Realtors. Bright MLS
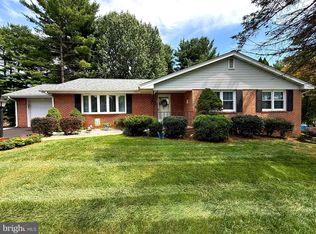
 - $325,0003 bd1 ba1.3k sqft1310 Washington Rd, Westminster, MD 21157For Sale
 MLS ID #MDCR2038004, Jennifer Hurley, Coldwell Banker Realty. Bright MLS
 - $499,9003 bd3 ba1.9k sqft701 Longview Ave, Westminster, MD 21157For SaleMLS ID #MDCR2037434, Vincent Stonesifer, Cummings & Co. Realtors. Bright MLS
- $385,0003 bd2 ba1.8k sqft314 Royer Rd, Westminster, MD 21158For SaleMLS ID #MDCR2037244, Tricia Warfield, Berkshire Hathaway HomeServices PenFed Realty. Bright MLS
- $330,0004 bd1 ba1.4k sqft150 Bond St, Westminster, MD 21157For SaleMLS ID #MDCR2037486, Bob Lucido, Keller Williams Lucido Agency. Bright MLS
- $420,0003 bd3 ba2k sqft361 Buck Cash Dr, Westminster, MD 21158For SaleMLS ID #MDCR2036656, Kimberly Justice, EXP Realty, LLC. Bright MLS
- $429,0004 bd2 ba3.2k sqft1232 Old Taneytown Rd, Westminster, MD 21158For SaleMLS ID #MDCR2037330, Rob Krop, Keller Williams Realty Centre. Bright MLS
- $530,5004 bd3 ba2.7k sqft530 Mount Holly Dr, Westminster, MD 21157For SaleMLS ID #MDCR2036936, Grace Cloutier, Berkshire Hathaway HomeServices Homesale Realty. Bright MLS
- $539,9004 bd2 ba2.2k sqft1661 Old Westminster Pike, Westminster, MD 21157For SaleMLS ID #MDCR2034198, Kiran Pantha, Cummings & Co. Realtors. Bright MLS
- $575,0004 bd2 ba3.4k sqft3275 Sykesville Rd, Westminster, MD 21157For SaleMLS ID #MDCR2036750, Nick Kellar, LPT Realty, LLC. Bright MLS
- $449,9993 bd2 ba2k sqft2645 Sunset Ln, Finksburg, MD 21048For SaleMLS ID #MDCR2037336, Heather Kinlein, Iron Valley Real Estate Charm City. Bright MLS
- $465,0005 bd5 ba3.1k sqft132 Dunrovin Ave, Westminster, MD 21158For SaleMLS ID #MDCR2034770, Kelly Rumbaugh, Keller Williams Legacy. Bright MLS
- $365,0003 bd3 ba1.8k sqft625 N Blettner Ave, Hanover, PA 17331For SaleMLS ID #PAAD2026066, Trish Mills, Charis Realty Group. Bright MLS
- $575,0005 bd4 ba2.1k sqft1190 Long Valley Rd, Westminster, MD 21158For SaleMLS ID #MDCR2037166, willy guerra, Douglas Realty, LLC. Bright MLS
- $395,0004 bd3 ba2.3k sqft8 Geier Ct, Randallstown, MD 21133For SaleMLS ID #MDBC2177164, Pat Davis, RE/MAX Realty Group. Bright MLS
- $375,0004 bd3 ba2.2k sqft121 Lamport Rd, Reisterstown, MD 21136For SaleMLS ID #MDBC2177244, Nick Kellar, LPT Realty, LLC. Bright MLS
- $305,0003 bd2 ba1.3k sqft413 Babylon Ct, Westminster, MD 21158For SaleMLS ID #MDCR2037582, Bob Chew, Samson Properties. Bright MLS
- $398,3003 bd3 ba1.9k sqft141 Oak Hills Dr, Hanover, PA 17331For SaleMLS ID #PAYK2109406, Ellen Brown, RE/MAX Quality Service, Inc.. Bright MLS
