Skip main navigation
Off market
  • $589,500

    203 Bolton Ct, Ambler, PA 19002

    3beds
    2,131sqft
    Townhouse
    Built in 1998
    2,130 Square Feet Lot
    $589,500 Zestimate®
    $277/sqft
    $3,269 Estimated rent

    Home value

    $589,500

    $560,000 - $619,000

    $3,269/mo

    Zestimate® history
    Loading
    Loading...

    Owner options

    List your home for rent

    $3,269/mo

    Rent Zestimate®

    Find your next renter with Zillow Rental Manager. Plus, with online applications, you can quickly screen prospective tenants – for free.

    Learn more

    $3,269/mo

    Rent Zestimate®

    Refinance and save

    $3,959/mo

    Est. payment

    Refinancing to a lower rate could help reduce your monthly payments and save thousands over the life of the loan.

    See today's rates

    $3,959/mo

    Est. payment

    Explore your selling options

    Work with a Zillow partner agent

    Leverage their expertise and Zillow's premium Showcase listings to get your home seen by more buyers.

    Get started

    List with your own agent

    Get your home in front of millions of buyers by listing it on Zillow.

    Learn how to do it

    Sell it yourself

    Take full control of how buyers see your home on Zillow by listing For Sale by Owner (FSBO).

    List your home

    What's special

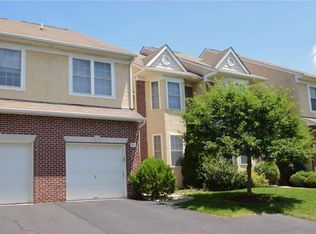
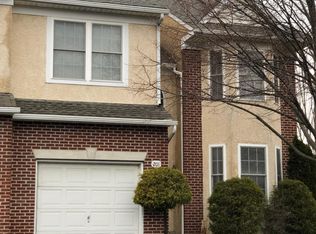
    Welcome home to this well-appointed townhome in the popular Enclave located in desirable Upper Dublin School District. Situated in a fantastic cul-de-sac location, you~ll find nine-foot ceilings and hardwood floors throughout the main level. Enter the foyer to find a formal dining room on the left and access to the garage and powder room on the right, followed by an open concept living space featuring a spacious great room with gas fireplace and access to the enlarged rear Timbertech deck and a centrally located eat-in kitchen, complete with an abundance of storage, granite countertops, stainless steel appliances and custom closet system pantry. Upstairs features a fabulous master retreat with a private bath including tasteful updates, a jacuzzi, a separate stall shower, two large vanities and a huge walk in closet with a custom organizing system. Two additional bedrooms, also with closet systems, a second modernized full bath and a convenient laundry station complete this level. The expansive fully finished and freshly painted basement gives you extra space for family and friends. Seller proactively tested the stucco and the recommended repairs are being addressed by a professional stucco contractor. Don~t miss out on this lovely, move-in ready home!

    This property is off market, which means it's not currently listed for sale or rent on Zillow. This may be different from what's available on other websites or public sources.

    Facts & features

    Interior

    Bedrooms & bathrooms
    • Bedrooms: 3
    • Bathrooms: 3
    • Full bathrooms: 2
    • 1/2 bathrooms: 1
    Heating
    • Forced air
    Cooling
    • Central
    Appliances
    • Included: Dishwasher, Dryer, Garbage disposal, Microwave
    Features
    • Kitchen Island, Walk-In Closet(s), Eat-in Kitchen, Open Floorplan, Formal/Separate Dining Room, Master Bath(s), Stall Shower
    • Basement: Y
    • Has fireplace: Yes
    Interior area
    • Total interior livable area: 2,131 sqft
    • Finished area below ground: 0

    Property

    Parking
    • Total spaces: 3
    • Parking features: Garage - Attached
    Features
    • Exterior features: Stucco, Brick
    • Has view: Yes
    • View description: Water
    • Has water view: Yes
    • Water view: Water
    Lot
    • Size: 2,130 Square Feet
    Details
    • Special conditions: Standard

    Construction

    Type & style
    • Home type: Townhouse
    • Architectural style: Colonial
    Condition
    • Year built: 1998

    Community & HOA

    HOA
    • Has HOA: Yes
    • HOA fee: $185 monthly
    Location
    • Region: Ambler

    Financial & listing details

    • Price per square foot: $277/sqft

    Price history

    DateEventPrice
    8/15/2019Sold$375,000$176/sqft
    Source: Agent Provided Report a problem
    6/28/2019Listed for sale$375,000$176/sqft
    Source: Keller Williams Real Estate-Bl #PAMC615762 Report a problem

    Public tax history

    Tax history is unavailable.

    Neighborhood: Maple Glen

    Nearby schools

    GreatSchools rating
    Schools provided by the listing agent
    • Elementary: MAPLE GLEN
    • Middle: SANDY RUN
    • High: UPPER DUBLIN
    • District: UPPER DUBLIN

    Source: The MLS. This data may not be complete. We recommend contacting the local school district to confirm school assignments for this home.

    Get a cash offer in 3 minutes
    Find out how much your home could sell for in as little as 3 minutes with a no-obligation cash offer.
    Estimated market value
    $589,500
    Get a cash offer in 3 minutes
    Find out how much your home could sell for in as little as 3 minutes with a no-obligation cash offer.
    Estimated market value
    $589,500