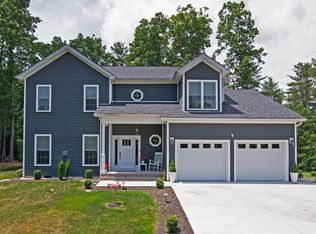
Elegant and spacious 5-bedroom, 4.5-bath home on one acre in Lewisburg's Brookside Community. Near WVSOM, downtown shops and restaurants. This comfortable, stylish home is in a new 14-acre neighborhood with sidewalks, streetlamps and underground utilities, a half-mile from the School of Osteopathic Medicine and a mile from downtown. Nestled in a quiet corner of town surrounded by woods, the 3-level home has living and family rooms, a contemporary kitchen, high ceilings, recessed lighting, a large deck and a spacious, private yard. Sited on a gently sloping hill, the home is sided with cement fiberboard, which looks like wood but is weather and insect resistant, and is constructed with 4"x6" wall construction and spray foam insulation in all above ground finished areas. The covered brick and bluestone slate entry leads to an eye-catching stained glass-style front door, which opens to an impressive 2-story entry hall with a chandelier. Oak flooring is used in the entry and throughout the main level. The main level includes the living room, kitchen, dining room, office, laundry room and 2-vehicle garage. The living room features a gas fireplace with a mantel, a soaring ceiling with recessed lighting and a ceiling fan, and plenty of natural light coming from lower and upper windows. There is also crown molding at the ceiling with mood lighting. This living space opens to a deck overlooking the back yard. The natural flow between these spaces and the open-plan kitchen lends itself to well to entertaining and outdoor dining. The kitchen has white cabinetry and granite counters with a double stainless-steel sink. The GE Monogram gas range/oven with a matching hooded vent is built into a central island. Other appliances include a GE side-by-side refrigerator with a freezer drawer, a GE Profile dishwasher and a Whirlpool microwave. There is also a convenient wine cabinet. The kitchen incorporates a breakfast nook with tall windows overlooking the back yard. For more formal meals, there is a separate dining room with a chandelier. A laundry room with pantry shelves, a Maytag front-loading washer and Whirlpool Cabrio dryer is just off the kitchen and leads to the garage. A private office to the left of the entry hall provides a more intimate space, ideal for working online or reading. The main level also includes a coat closet and half-bath with oak flooring and a solid surface counter/sink. The upper level, accessed by an oak stairway in the entry hall, includes four bedrooms and three baths. The central hallway has oak flooring and the bedrooms have wall-to-wall carpeting. The spacious master bedroom has a ceiling fan, two walk-in closets and a linen closet. The master bath includes tile flooring, a walk-in tiled shower with double shower heads, a relaxing soaking tub and two sinks with granite counters. Bedroom 2 has a double closet. Bedroom 3 has a double closet and a ceiling fan. These two bedrooms share a hallway bath with a tile floor, a shower-tub and a double vanity. Bedroom 4 has a ceiling fan and its own private bath with a shower-tub. The lower level/basement includes a carpeted family room large enough for a pool table with enough extra space for a TV viewing area or office. This room has recessed lighting and it opens directly to a covered patio and the back yard. The basement also has a fifth bedroom and a private bath with a tiled shower-tub and a porcelain sink. The lower level is finished, except for the storage and utility areas. The home's attached two-vehicle garage includes creative overhead hanging systems for storing objects like kayaks and bicycles. This elegant home is surrounded by a beautiful lawn with professional landscaping. For relaxing outdoors there is an inviting firepit, and, for athletes, a basketball backboard in the driveway.
This property is off market, which means it's not currently listed for sale or rent on Zillow. This may be different from what's available on other websites or public sources.