Welcome to 265 Brookside Drive! This is an absolute must see! Spacious & airy would best describe this beautiful home. The main living space is wonderful, you will find a formal living room, opening into your dining room! Kitchen with an eat-in area. Great room is perfect for entertaining! Two gas fireplaces make the home warm & cozy! Large master suite on the second floor! Hardwood flooring, tile throughout the home! Lovely landscaping, deck, patio for enjoyment! All house Generac conveys
Concrete driveway with extra parking
Sold for $510,000
$510,000
265 Brookside Dr, Lewisburg, WV 24901
4beds
2,394sqft
Single Family Residence
Built in 2020
-- sqft lot
$539,200 Zestimate®
$213/sqft
$2,722 Estimated rent
Home value
$539,200
$512,000 - $566,000
$2,722/mo
Zestimate® history
Owner options
List your home for rent
$2,722/mo
Rent Zestimate®
Find your next renter with Zillow Rental Manager. Plus, with online applications, you can quickly screen prospective tenants – for free.
$2,722/mo
Rent Zestimate®
Refinance and save
$2,974/mo
Est. payment
Refinancing to a lower rate could help reduce your monthly payments and save thousands over the life of the loan.
$2,974/mo
Est. payment
Explore your selling options
Work with a Zillow partner agent
Leverage their expertise and Zillow's premium Showcase listings to get your home seen by more buyers.
Get startedList with your own agent
Get your home in front of millions of buyers by listing it on Zillow.
Learn how to do itSell it yourself
Take full control of how buyers see your home on Zillow by listing For Sale by Owner (FSBO).
List your homeWhat's special
Zillow last checked:
Listing updated:
Listed by:
Liz Wickline 304-646-8287,
Country Road Realty, LLC
Bought with:
Liz Wickline, WV0004440
Source: GVMLS,MLS#: 24-802
Facts & features
Interior
Bedrooms & bathrooms
- Bedrooms: 4
- Bathrooms: 3
- Full bathrooms: 2
- 1/2 bathrooms: 1
Primary bedroom
- Description: Hardwood flooring, spacious
- Level: Upper
Bedroom 2
- Level: Upper
Bedroom 3
- Level: Upper
Bedroom 4
- Level: Upper
Primary bathroom
- Description: Double sinks, soaking tub, seperate shower
- Level: Upper
Bathroom 2
- Description: Full bath up
- Level: Upper
Bathroom 3
- Description: 1/2 bath on the mail level
- Level: Main
Dining room
- Description: Formal dining area
- Level: Main
Family room
- Description: Great space for getting the family together
- Level: Main
Foyer
- Level: Main
Other
- Description: Gourment cook dream
- Level: Main
Living room
- Description: Gas fireplace with lots of light
- Level: Main
Utility room
- Description: Upstairs
- Level: Upper
Heating
- Electric Heat Pump
Cooling
- Central Air
Appliances
- Included: Dishwasher, Microwave, Refrigerator
Features
- Ceiling Fan(s)
- Flooring: Ceramic Tile, Hardwood
- Windows: Window Treatments
Interior area
- Total structure area: 2,394
- Total interior livable area: 2,394 sqft
Property
Parking
- Total spaces: 2
- Parking features: Garage - Attached
- Attached garage spaces: 2
Details
- Parcel number: 0167
- Zoning: No
Construction
Type & style
- Home type: SingleFamily
- Property subtype: Single Family Residence
Materials
- Fiber Cement
- Foundation: Block
- Roof: Shingles - Architect
Condition
- Year built: 2020
Community & HOA
Community
- Subdivision: Brookside
Location
- Region: Lewisburg
Financial & listing details
- Price per square foot: $213/sqft
- Tax assessed value: $419,500
- Annual tax amount: $3,078
- Date on market: 6/20/2024
Price history
| Date | Event | Price |
|---|---|---|
| 8/23/2024 | Sold | $510,000-1.9%$213/sqft |
Source:  GVMLS #24-802 Report a problem GVMLS #24-802 Report a problem | ||
| 7/29/2024 | Pending sale | $520,000$217/sqft |
Source: GVMLS #24-802 Report a problem | ||
| 6/20/2024 | Listed for sale | $520,000+36.3%$217/sqft |
Source: GVMLS #24-802 Report a problem | ||
| 12/15/2020 | Sold | $381,435+36.2%$159/sqft |
Source: GVMLS #20-519 Report a problem | ||
| 7/21/2006 | Sold | $280,000$117/sqft |
Source: Agent Provided Report a problem | ||
Public tax history
| Year | Property taxes | Tax assessment |
|---|---|---|
| 2025 | $3,276 +4.7% | $251,700 +4.7% |
| 2024 | $3,129 +1.6% | $240,480 +3.9% |
| 2023 | $3,078 | $231,480 +2% |
| 2022 | -- | $226,980 +2641.3% |
| 2021 | -- | $8,280 +81.6% |
| 2020 | -- | $4,560 +2.7% |
| 2019 | $123 +2.5% | $4,440 +2.8% |
| 2018 | $120 +1% | $4,320 +1.4% |
| 2017 | $119 +2.1% | $4,260 +4.4% |
| 2016 | $116 -98.2% | $4,080 -98.2% |
| 2015 | $6,356 +266.7% | $223,380 +262.9% |
| 2014 | $1,733 -78.7% | $61,560 -35% |
| 2013 | $8,142 | $94,680 -67.2% |
| 2012 | $8,142 | $288,660 +72.5% |
| 2011 | -- | $167,340 |
| 2010 | $4,860 -0.2% | $167,340 |
| 2009 | $4,869 +11.5% | $167,340 |
| 2008 | $4,366 +740.5% | $167,340 +742.6% |
| 2007 | $519 -1.7% | $19,860 |
| 2006 | $528 -1.3% | $19,860 |
| 2005 | $535 | $19,860 |
| 2004 | -- | $19,860 |
| 2003 | -- | $19,860 |
| 2002 | -- | $19,860 |
| 2001 | -- | $19,860 |
Find assessor info on the county website
Neighborhood: 24901
Nearby homes
- $31,9001 AcresBrookside Drive, Lewisburg, WV 24901Off Market

- $631,2005 bd5 ba3.1k sqft203 Brookside Dr, Lewisburg, WV 24901Off Market

- $55,0000.46 AcresLOT 9 Brookside Dr, Lewisburg, WV 24901Lot/Land
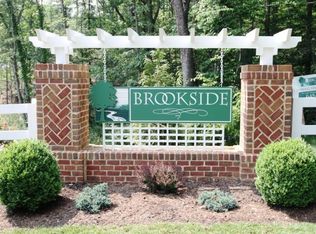
- $60,0000.46 AcresLOT 14 Brookside Dr, Lewisburg, WV 24901Lot/Land
- $455,8004 bd2 ba1.9k sqft204 Brookside Dr, Lewisburg, WV 24901Off Market
- $515,0004 bd5 ba3.5k sqft633 Judyville Rd, Lewisburg, WV 24901Sold
- $658,1005 bd4 ba2.7k sqft268 Brookside Dr, Lewisburg, WV 24901Off Market
- $13,600-- bd-- ba-- sqftMackle Ln, Lewisburg, WV 24901Off Market
Nearby schools
GreatSchools rating
- NAThe Achievement CenterGrades: K-12Distance: 0.8 mi
Schools provided by the listing agent
- Elementary: Lewisburg
- Middle: East Greenbrier Jr.
- High: Greenbrier East
Source: GVMLS. This data may not be complete. We recommend contacting the local school district to confirm school assignments for this home.


Get pre-qualified for a loan
At Zillow Home Loans, we can pre-qualify you in as little as 5 minutes with no impact to your credit score.An equal housing lender. NMLS #10287.
- West Virginia
- Greenbrier County
- Lewisburg
- 24901
- 265 Brookside Dr
Nearby cities
Nearby zip codes
Other Lewisburg Topics
