Skip main navigation
Sold
  • Price Unknown

    203 Castillian Gdns, Hays, KS 67601

    2beds
    2baths
    1,882sqft
    Residential, Condominium
    Built in 1974
    -- sqft lot
    $204,900 Zestimate®
    $--/sqft
    $1,459 Estimated rent

    Home value

    $204,900

    $174,000 - $240,000

    $1,459/mo

    Zestimate® history
    Loading
    Loading...

    Owner options

    List your home for rent

    $1,459/mo

    Rent Zestimate®

    Find your next renter with Zillow Rental Manager. Plus, with online applications, you can quickly screen prospective tenants – for free.

    Learn more

    $1,459/mo

    Rent Zestimate®

    Refinance and save

    Refinancing to a lower rate could help reduce your monthly payments and save thousands over the life of the loan.

    See today's rates

    Explore your selling options

    Work with a Zillow partner agent

    Leverage their expertise and Zillow's premium Showcase listings to get your home seen by more buyers.

    Get started

    List with your own agent

    Get your home in front of millions of buyers by listing it on Zillow.

    Learn how to do it

    Sell it yourself

    Take full control of how buyers see your home on Zillow by listing For Sale by Owner (FSBO).

    List your home

    What's special

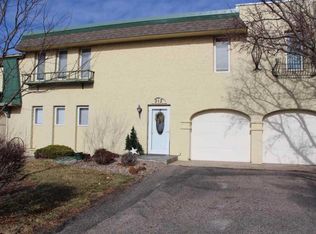
    Absolutely stunning 2-bedroom, 2-bathroom condo that has been beautifully updated. This home offers a modern and elegant living space, ideal for those seeking both comfort and style with no outside maintenance. Step inside and be greeted by an open-concept layout that seamlessly combines the living, dining, and kitchen areas. The living room is a haven of relaxation, featuring ample natural light and a cozy atmosphere. The updated kitchen with kitchen appliances staying, sleek countertops, and plenty of storage space.Whether you`re a culinary enthusiast or just love to entertain, this kitchen will surely impress. The primary bedroom provides a walk out deck. The second bedroom is equally spacious and well-appointed, offering comfort and style for family members, guests, or even as a home office. Both bathrooms have been tastefully remodeled with onyx vanities. The balcony provides a perfect spot to savor your morning coffee or to enjoy the sunset in the evening so Call Keller Williams Realty 785.650.4370...

    Zillow last checked:

    Listing updated:

    Listed by:

    Myrietta S Leach 785-650-4370,

    Keller Williams Realty Signature Partners, LLC,

    Curtis A Leach 785-650-1835,

    Keller Williams Realty Signature Partners, LLC

    Bought with:

    Myrietta S Leach

    Keller Williams Realty Signature Partners, LLC

    Curtis A Leach

    Keller Williams Realty Signature Partners, LLC

    Source: Western Kansas AOR,MLS#: 202570MLS Logo

    Facts & features

    Interior

    Bedrooms & bathrooms
    • Bedrooms: 2
    • Bathrooms: 2
    Primary bedroom
    • Level: Second
    • Area: 202.2
    • Dimensions: 18.2 x 11.11
    Bedroom 2
    • Level: Second
    • Area: 182.52
    • Dimensions: 11.7 x 15.6
    Bathroom 1
    • Level: First
    • Area: 56.8
    • Dimensions: 7.1 x 8
    Bathroom 2
    • Level: Second
    • Area: 62
    • Dimensions: 6.2 x 10
    Dining room
    • Features: Dining/Kitchen Combo
    • Level: First
    • Length: 0
    Family room
    • Level: Second
    • Area: 360.81
    • Dimensions: 17.1 x 21.1
    Kitchen
    • Level: First
    • Area: 223.38
    • Dimensions: 15.3 x 14.6
    Living room
    • Level: First
    • Area: 250.5
    • Dimensions: 16.7 x 15
    Heating
    • Forced Air
    Cooling
    • Electric
    Appliances
    • Included: Dishwasher, Disposal, Microwave, Range, Refrigerator, Water Softener
    Features
    • Windows: Window Treatments
    • Has fireplace: Yes
    • Fireplace features: Electric
    Interior area
    • Total structure area: 1,882
    • Total interior livable area: 1,882 sqft

    Property

    Parking
    • Total spaces: 1
    • Parking features: Garage
    • Garage spaces: 1
    Features
    • Patio & porch: Covered Patio, Deck, Patio
    Details
    • Zoning: NC.4 / R-4

    Construction

    Type & style
    • Home type: Condo
    • Property subtype: Residential, Condominium
    Materials
    • Frame, Stucco
    • Foundation: Slab
    • Roof: Rubber
    Condition
    • Year built: 1974

    Utilities & green energy

    • Sewer: Public Sewer
    • Water: City Water, Public
    • Utilities for property: Electricity Connected, Natural Gas Connected, Sewer Connected

    Community & neighborhood

    Location
    • Region: Hays

    Price history

    DateEventPrice
    8/1/2024Sold--
    Source: Western Kansas AOR #202570 Report a problem
    8/1/2024Pending sale$199,000$106/sqft
    Source: Western Kansas AOR #202570 Report a problem
    5/8/2024Contingent$199,000$106/sqft
    Source: Western Kansas AOR #202570 Report a problem
    1/30/2024Price change$199,000-4.8%$106/sqft
    Source: Western Kansas AOR #202570 Report a problem
    8/3/2023Listed for sale$209,000$111/sqft
    Source: Western Kansas AOR #202570 Report a problem

    Public tax history

    Tax history is unavailable.

    Neighborhood: 67601

    Nearby schools

    GreatSchools rating