****Open House This Saturday June 6th 2026 From 1:00PM to 3:00PM*** Highest Best Offer Deadline Sunday 6/7 at 6pm. - Super nice 3/4 bedroom BiLevel home! Located on a nice tree lined street near a cul-de-sac. Very spacious! Hardwood floors, fresh paint and nice updates! Nice open concept, living room, cozy kitchen next to dining room. The main level features three bedrooms as well as access to the deck. The finish lower level has a very large multipurpose room that would make a great family room or even a fourth bedroom. Don’t forget the two full bathrooms, updated HVAC systems, large yard, blue skies, and beautiful views! Don’t miss out on this gem!
Pending
$329,900
203 Cathy Ann Dr, Reading, PA 19606
3beds
1,940sqft
:
Get pre-qualified$2,216/mo
Single Family Residence
Built in 1978
10,454 Square Feet Lot
$330,500 Zestimate®
$170/sqft
$-- HOA
What's special
- 57 days |
- 174 |
- 0 |
Likely to sell faster than
Zillow last checked:
Listing updated:
Listed by:
Charles G. Hillenbrand, Jr. 484-259-7062,
Lehigh Valley Just Listed, LLC 4842597062
Source: Bright MLS,MLS#: PABK2072814
Facts & features
Interior
Bedrooms & bathrooms
- Bedrooms: 3
- Bathrooms: 2
- Full bathrooms: 2
- Main level bathrooms: 1
- Main level bedrooms: 3
Rooms
- Room types: Living Room, Dining Room, Primary Bedroom, Bedroom 2, Bedroom 3, Kitchen, Family Room, Bonus Room
Primary bedroom
- Level: Main
- Area: 210 Square Feet
- Dimensions: 14 X 15
Bedroom 2
- Level: Main
- Area: 143 Square Feet
- Dimensions: 11 X 13
Bedroom 3
- Level: Main
- Area: 100 Square Feet
- Dimensions: 10 X 10
Bonus room
- Level: Lower
- Area: 110 Square Feet
- Dimensions: 10 X 11
Dining room
- Level: Main
- Area: 120 Square Feet
- Dimensions: 10 X 12
Family room
- Level: Lower
- Area: 240 Square Feet
- Dimensions: 12 X 20
Kitchen
- Level: Main
- Area: 120 Square Feet
- Dimensions: 10 X 12
Living room
- Level: Main
- Area: 192 Square Feet
- Dimensions: 12 X 16
Heating
- Heat Pump, Electric
Cooling
- Central Air, Electric
Appliances
- Included: Electric Water Heater
- Laundry: Lower Level
Features
- Dry Wall
- Flooring: Hardwood, Vinyl
- Basement: Partial,Finished
- Has fireplace: No
Interior area
- Total structure area: 1,940
- Total interior livable area: 1,940 sqft
- Finished area above ground: 1,940
Property
Parking
- Total spaces: 1
- Parking features: Inside Entrance, Attached
- Attached garage spaces: 1
Accessibility
- Accessibility features: None
Features
- Levels: Three
- Stories: 3
- Pool features: None
Lot
- Size: 10,454 Square Feet
Details
- Additional structures: Above Grade, Below Grade
- Parcel number: 43533609274307
- Zoning: 125 RES: 2-4 FAM, 1 STY,
- Special conditions: Standard
Construction
Type & style
- Home type: SingleFamily
- Architectural style: Traditional
- Property subtype: Single Family Residence
Materials
- Vinyl Siding, Aluminum Siding
- Foundation: Block
- Roof: Asphalt
Condition
- Excellent
- New construction: No
- Year built: 1978
Utilities & green energy
- Electric: 200+ Amp Service
- Sewer: Public Sewer
- Water: Public
- Utilities for property: Cable Available
Community & HOA
Community
- Subdivision: Farming Ridge
HOA
- Has HOA: No
Location
- Region: Reading
- Municipality: EXETER TWP
Financial & listing details
- Price per square foot: $170/sqft
- Tax assessed value: $99,700
- Annual tax amount: $4,973
- Date on market: 5/31/2026
- Listing agreement: Exclusive Right To Sell
- Listing terms: Cash,Conventional,FHA,VA Loan
- Ownership: Fee Simple
Estimated market value
$330,500
$314,000 - $347,000
$2,195/mo
Price history
| Date | Event | Price |
|---|---|---|
| 6/8/2026 | Pending sale | $329,900$170/sqft |
Source:  GLVR #777360 Report a problem GLVR #777360 Report a problem | ||
| 5/31/2026 | Listed for sale | $329,900+17.4%$170/sqft |
Source: GLVR #777360 Report a problem | ||
| 4/5/2023 | Sold | $281,000+12.4%$145/sqft |
Source:  Bright MLS #PABK2027002 Report a problem Bright MLS #PABK2027002 Report a problem | ||
| 3/8/2023 | Pending sale | $249,900$129/sqft |
Source: Bright MLS #PABK2027002 Report a problem | ||
| 3/7/2023 | Listing removed | $249,900$129/sqft |
Source: Bright MLS #PABK2027002 Report a problem | ||
| 3/1/2023 | Listed for sale | $249,900$129/sqft |
Source: Bright MLS #PABK2027002 Report a problem | ||
Public tax history
| Year | Property taxes | Tax assessment |
|---|---|---|
| 2025 | $4,949 +4.5% | $99,700 |
| 2024 | $4,735 +3.4% | $99,700 |
| 2023 | $4,580 +1.1% | $99,700 |
| 2022 | $4,529 +1.5% | $99,700 |
| 2021 | $4,460 +1.1% | $99,700 |
| 2020 | $4,411 +1.1% | $99,700 |
| 2019 | $4,362 +0.3% | $99,700 |
| 2018 | $4,349 +1.5% | $99,700 |
| 2017 | $4,286 +309.5% | $99,700 |
| 2016 | $1,047 +3.7% | $99,700 |
| 2015 | $1,009 | $99,700 |
| 2014 | -- | $99,700 |
| 2013 | -- | $99,700 |
| 2012 | -- | $99,700 |
| 2011 | -- | $99,700 |
| 2010 | -- | $99,700 |
| 2009 | -- | $99,700 |
| 2008 | -- | $99,700 |
| 2007 | -- | $99,700 |
| 2006 | -- | $99,700 |
| 2005 | -- | $99,700 |
| 2004 | -- | $99,700 |
| 2003 | -- | $99,700 |
| 2002 | -- | $99,700 |
| 2000 | -- | $99,700 |
Find assessor info on the county website
Monthly payment
Est. payment
Payment breakdown
Explore the cost of this home by adjusting the details. Changes won't be saved.Climate risks
Neighborhood: Jacksonwald
Nearby schools
GreatSchools rating
- 8/10Owatin Creek Elementary SchoolGrades: K-4Distance: 0.5 mi
- 5/10Exeter Twp Junior High SchoolGrades: 7-8Distance: 1.5 mi
- 8/10Exeter Twp Senior High SchoolGrades: 9-12Distance: 1.5 mi
Schools provided by the listing agent
- District: Exeter Township
Source: Bright MLS. This data may not be complete. We recommend contacting the local school district to confirm school assignments for this home.
- $339,3003 bd2 ba1.9k sqft205 Cathy Ann Dr, Reading, PA 19606Off Market
- $345,8004 bd2 ba2.6k sqft201 Cathy Ann Dr, Reading, PA 19606Off Market

- $348,8003 bd3 ba1.9k sqft104 Michele Dr, Reading, PA 19606Off Market

- $336,4003 bd2 ba1.6k sqft106 Michele Dr, Reading, PA 19606Off Market
- $404,5005 bd3 ba2.3k sqft102 Michele Dr, Reading, PA 19606Off Market
- $356,8003 bd2 ba1.7k sqft207 Cathy Ann Dr, Reading, PA 19606Off Market
- $310,2003 bd1 ba1.4k sqft204 Cathy Ann Dr, Reading, PA 19606Off Market
- $376,3004 bd2 ba2.1k sqft206 Cathy Ann Dr, Reading, PA 19606Off Market
A local agent can set up tours, give advice and negotiate with sellers.
A local lender can help you make sure your offer is ready when you are.
Similar homes
- $320,0002 bd2 ba1.2k sqft4418 Mays Ave, Reading, PA 19606For Sale
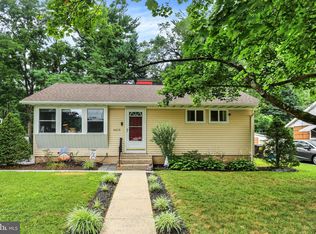
 MLS ID #PABK2075350, Angela Tolosky, Coldwell Banker Realty. Bright MLS
 - $345,5004 bd2 ba1.5k sqft3605 Orchard Ct, Reading, PA 19606For Sale
 MLS ID #PABK2075362, Cameron Rowe, RE/MAX Of Reading. Bright MLS
 - $--3 bd2 ba1.6k sqft832 Possum Ln, Reading, PA 19606Auction
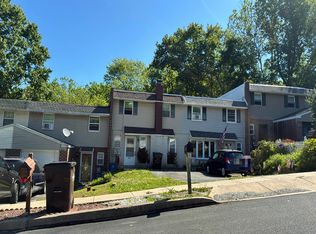 Auction.com 2
 - $354,9003 bd1 ba1.2k sqft5905 Littlefield Ave, Reading, PA 19606For Sale
 MLS ID #PABK2074466, Brittany Mancuso, Realty One Group Exclusive. Bright MLS
 - $319,9004 bd2 ba2.1k sqft2510 Park St, Reading, PA 19606For SaleMLS ID #PABK2072498, Juan Cortes-Carreno, BHHS Homesale Realty- Reading Berks. Bright MLS
- $364,9974 bd3 ba1.8k sqft422 Carsonia Ave, Reading, PA 19606For SaleMLS ID #PABK2074220, Vielka Ynirio, Iron Valley Real Estate of Berks. Bright MLS
- $275,0003 bd2 ba1.5k sqft812 Penndale Ave, Reading, PA 19606For SaleMLS ID #PABK2074964, Ed Spayd, RE/MAX Of Reading. Bright MLS
- $299,9004 bd2 ba2.1k sqft812 Brighton Ave, Reading, PA 19606For SaleMLS ID #PABK2070968, John Zunner, RE/MAX Evolved. Bright MLS
- $425,0004 bd3 ba2.8k sqft40 Gibraltar Rd, Reading, PA 19606For SaleMLS ID #PABK2074558, Philip Macaronis, RE/MAX Of Reading. Bright MLS
- $299,9003 bd2 ba1.5k sqft2314 Reading Blvd, West Lawn, PA 19609For SaleMLS ID #PABK2074956, Susan McFadden, Keller Williams Platinum Realty - Wyomissing. Bright MLS
- $349,9004 bd2 ba1.8k sqft61 Weaver Ln, Mohnton, PA 19540For SaleMLS ID #PABK2073962, Brad Weisman, Keller Williams Platinum Realty - Wyomissing. Bright MLS
- $260,0003 bd2 ba2.3k sqft2446 Grandview Ave, Reading, PA 19606For SaleMLS ID #PABK2069410, Megan Toll, KW Empower. Bright MLS
- $299,0003 bd1 ba2k sqft38 Cedarwood Rd, Wyomissing, PA 19610For SaleMLS ID #PABK2075368, Chasity Ziegler, Howard Hanna Real Estate Services - Lancaster. Bright MLS
- $324,9003 bd2 ba1.4k sqft4365 N Twin Valley Rd, Morgantown, PA 19543For SaleMLS ID #PABK2075324, Luke Berg, United Real Estate Strive 212. Bright MLS
- $289,9004 bd2 ba1.3k sqft254 Endlich Ave, Reading, PA 19606For SaleMLS ID #PABK2074308, Craig Stringer, Pagoda Realty ERA Powered. Bright MLS
- $330,0003 bd3 ba1.9k sqft387 Oneida Dr, Reading, PA 19608For SaleMLS ID #PABK2074008, Tyler Miller, Keller Williams Platinum Realty - Wyomissing. Bright MLS
- $359,9003 bd1 ba1.9k sqft310 Carolina Ave, Reading, PA 19605For SaleMLS ID #780947, Lori A. Minotto, Century 21 Gold - Exeter. GLVR
- $349,9004 bd2 ba1.7k sqft2310 Lincoln Ave, Reading, PA 19609For SaleMLS ID #PABK2074288, Linda Giorgio, Coldwell Banker Realty. Bright MLS
- $269,0004 bd2 ba2.3k sqft202 Gerry St, Reading, PA 19611For SaleMLS ID #PABK2074970, Johanna Castaneda, Coldwell Banker Realty. Bright MLS
- $375,0004 bd2 ba2.5k sqft246 Sandhill Rd, Fleetwood, PA 19522For SaleMLS ID #PABK2075604, Piera Moyer, RE/MAX Of Reading. Bright MLS
