The 4BR/3.5BA single family home located at 203 Clay Hill Circle is a highly desirable property in the Ashland Community. This home has been meticulously maintained and is in pristine condition. It boasts impressive millwork, including crown, chair rail, wainscoting, moldings, and plantation shutters throughout. The property has been updated with newer roofing for both the house and garage, Anderson windows, HE water heater, Trex deck, surround sound, and a walk-in cedar closet, among other upgrades. The Main Floor of this home offers a great flow that is perfect for both entertaining and comfortable living. The Lower Level of the property is finished and provides many possibilities, including space for exercise, media, office, and even a possible 5th bedroom. The Lower Level also features a Full Bath and abundant storage space. The 2-car oversized garage is an added bonus that provides ample storage and has attic space above. In 2022 current homeowners installed extensive, lush landscaping to create a natural fence around the perimeter of the property. With every year of maturity, the homeowners will enjoy increased privacy. The location of this property is also noteworthy, as it is within walking distance to the NCR trail, and a very short drive to Wegmans, I-83, restaurants, and shops. Overall, this home is a rare find in a sought-after community, and it offers a wonderful combination of luxury and convenience.
Sold for $640,000
$640,000
203 Clay Hill Cir, Cockeysville, MD 21030
4beds
3,244sqft
Single Family Residence
Built in 1987
8,538 Square Feet Lot
$738,000 Zestimate®
$197/sqft
$3,639 Estimated rent
Home value
$738,000
$701,000 - $775,000
$3,639/mo
Zestimate® history
Owner options
List your home for rent
$3,639/mo
Rent Zestimate®
Find your next renter with Zillow Rental Manager. Plus, with online applications, you can quickly screen prospective tenants – for free.
$3,639/mo
Rent Zestimate®
Refinance and save
$4,362/mo
Est. payment
Refinancing to a lower rate could help reduce your monthly payments and save thousands over the life of the loan.
$4,362/mo
Est. payment
Explore your selling options
Work with a Zillow partner agent
Leverage their expertise and Zillow's premium Showcase listings to get your home seen by more buyers.
Get startedList with your own agent
Get your home in front of millions of buyers by listing it on Zillow.
Learn how to do itSell it yourself
Take full control of how buyers see your home on Zillow by listing For Sale by Owner (FSBO).
List your homeWhat's special
Walk-in cedar closetTrex deckAttic spaceSurround soundNewer roofingPlantation shutters throughoutChair rail
Zillow last checked:
Listing updated:
Listed by:
Beth Darrell 410-375-0670,
Berkshire Hathaway HomeServices PenFed Realty
Bought with:
Bob Chew, 0225277244
Berkshire Hathaway HomeServices PenFed Realty
Phyllis C Gettier, 573908
Berkshire Hathaway HomeServices PenFed Realty
Source: Bright MLS,MLS#: MDBC2074188
Facts & features
Interior
Bedrooms & bathrooms
- Bedrooms: 4
- Bathrooms: 4
- Full bathrooms: 3
- 1/2 bathrooms: 1
- Main level bathrooms: 1
Rooms
- Room types: Living Room, Dining Room, Primary Bedroom, Bedroom 2, Bedroom 3, Bedroom 4, Kitchen, Family Room, Foyer, Laundry, Bonus Room, Primary Bathroom, Full Bath, Half Bath
Basement
- Area: 1500
Heating
- Heat Pump, Electric
Cooling
- Central Air, Ceiling Fan(s), Zoned, Electric
Appliances
- Included: Microwave, Dishwasher, Disposal, Dryer, Exhaust Fan, Humidifier, Ice Maker, Oven/Range - Gas, Refrigerator, Washer, Water Heater, Electric Water Heater
- Laundry: Main Level, Laundry Room
Features
- Built-in Features, Bar, Cedar Closet(s), Ceiling Fan(s), Chair Railings, Central Vacuum, Crown Molding, Family Room Off Kitchen, Floor Plan - Traditional, Formal/Separate Dining Room, Eat-in Kitchen, Kitchen Island, Kitchen - Table Space, Primary Bath(s), Pantry, Recessed Lighting, Bathroom - Stall Shower, Bathroom - Tub Shower, Upgraded Countertops, Wainscotting, Walk-In Closet(s)
- Flooring: Carpet, Wood
- Windows: Window Treatments
- Basement: Partial,Interior Entry,Space For Rooms,Sump Pump,Windows,Full,Finished
- Number of fireplaces: 1
- Fireplace features: Brick, Gas/Propane, Mantel(s)
Interior area
- Total structure area: 3,744
- Total interior livable area: 3,244 sqft
- Finished area above ground: 2,244
- Finished area below ground: 1,000
Property
Parking
- Total spaces: 6
- Parking features: Storage, Garage Faces Side, Oversized, Asphalt, Driveway, Detached
- Garage spaces: 2
- Uncovered spaces: 4
Accessibility
- Accessibility features: None
Features
- Levels: Three
- Stories: 3
- Patio & porch: Deck
- Exterior features: Chimney Cap(s), Extensive Hardscape, Lighting, Flood Lights, Rain Gutters
- Pool features: None
- Fencing: Vinyl
- Has view: Yes
- View description: Garden
Lot
- Size: 8,538 Square Feet
- Dimensions: 2.00 x
- Features: Corner Lot, Suburban
Details
- Additional structures: Above Grade, Below Grade
- Parcel number: 04082000009940
- Zoning: RC
- Special conditions: Standard
- Other equipment: None
Construction
Type & style
- Home type: SingleFamily
- Architectural style: Traditional,Colonial
- Property subtype: Single Family Residence
Materials
- Cedar
- Foundation: Block
- Roof: Architectural Shingle
Condition
- New construction: No
- Year built: 1987
Utilities & green energy
- Sewer: Public Sewer
- Water: Public
- Utilities for property: Cable Connected, Cable
Community & HOA
Community
- Security: Security System, Motion Detectors, Non-Monitored
- Subdivision: Ashland
HOA
- Has HOA: Yes
- Services included: Insurance, Maintenance Grounds, Management, Reserve Funds, Snow Removal, Trash
- HOA fee: $362 quarterly
Location
- Region: Cockeysville
Financial & listing details
- Price per square foot: $197/sqft
- Tax assessed value: $568,933
- Annual tax amount: $7,874
- Date on market: 8/1/2023
- Listing agreement: Exclusive Right To Sell
- Listing terms: Cash,Conventional
- Exclusions: All Tvs And Mounts, Window Treatments, Some Light Fixtures
- Ownership: Fee Simple
Price history
| Date | Event | Price |
|---|---|---|
| 2/2/2024 | Sold | $640,000$197/sqft |
Source: Public Record Report a problem | ||
| 9/6/2023 | Sold | $640,000-1.5%$197/sqft |
Source:  Bright MLS #MDBC2074188 Report a problem Bright MLS #MDBC2074188 Report a problem | ||
| 8/7/2023 | Pending sale | $649,900$200/sqft |
Source: Bright MLS #MDBC2074188 Report a problem | ||
| 8/1/2023 | Listed for sale | $649,900-5.1%$200/sqft |
Source: Bright MLS #MDBC2074188 Report a problem | ||
| 7/24/2023 | Listing removed | $685,000$211/sqft |
Source: Bright MLS #MDBC2063568 Report a problem | ||
| 7/17/2023 | Price change | $685,000-1.4%$211/sqft |
Source: Bright MLS #MDBC2063568 Report a problem | ||
| 6/26/2023 | Price change | $695,000-2.8%$214/sqft |
Source: Bright MLS #MDBC2063568 Report a problem | ||
| 6/3/2023 | Listed for sale | $715,000+18.2%$220/sqft |
Source: Bright MLS #MDBC2063568 Report a problem | ||
| 11/20/2020 | Sold | $605,000-2.4%$186/sqft |
Source: Public Record Report a problem | ||
| 9/4/2020 | Pending sale | $619,900$191/sqft |
Source: Berkshire Hathaway HomeServices Homesale Realty #MDBC502278 Report a problem | ||
| 8/6/2020 | Price change | $619,900-0.8%$191/sqft |
Source: Berkshire Hathaway HomeServices Homesale Realty #MDBC502278 Report a problem | ||
| 7/10/2020 | Listed for sale | $624,900+16.8%$193/sqft |
Source: Bright MLS #MDBC488882 Report a problem | ||
| 11/14/2006 | Sold | $535,000+8.1%$165/sqft |
Source: Public Record Report a problem | ||
| 6/8/2005 | Sold | $495,000+40.3%$153/sqft |
Source: Public Record Report a problem | ||
| 11/1/2001 | Sold | $352,900+33.2%$109/sqft |
Source: Public Record Report a problem | ||
| 9/27/2000 | Sold | $265,000$82/sqft |
Source: Public Record Report a problem | ||
Public tax history
| Year | Property taxes | Tax assessment |
|---|---|---|
| 2025 | $8,905 +26.6% | $592,000 +2% |
| 2024 | $7,035 +2% | $580,467 +2% |
| 2023 | $6,895 +2.1% | $568,933 +2.1% |
| 2022 | $6,756 +2.3% | $557,400 +2.3% |
| 2021 | $6,601 +2.4% | $544,667 +2.4% |
| 2020 | $6,447 +2.5% | $531,933 +2.5% |
| 2019 | $6,293 +3.8% | $519,200 +3.8% |
| 2018 | $6,064 +3.9% | $500,367 +3.9% |
| 2017 | $5,836 +3.6% | $481,533 +4.1% |
| 2016 | $5,636 | $462,700 +3% |
| 2015 | $5,636 | $449,067 +3.1% |
| 2014 | $5,636 | $435,433 +3.2% |
| 2013 | -- | $421,800 |
| 2012 | -- | $421,800 |
| 2011 | -- | $421,800 -17.5% |
| 2010 | -- | $511,380 +8.9% |
| 2009 | -- | $469,390 +9.8% |
| 2008 | -- | $427,400 +10.9% |
| 2007 | -- | $385,410 +7.4% |
| 2006 | -- | $358,802 +8% |
| 2005 | -- | $332,196 +8.7% |
| 2004 | -- | $305,590 +11.1% |
| 2003 | -- | $274,972 +12.5% |
| 2002 | -- | $244,356 +14.3% |
| 2001 | -- | $213,740 |
Find assessor info on the county website
Neighborhood: 21030
Nearby homes
- $529,900-- bd2 ba1.8k sqft1 Ferrous Ct, Cockeysville, MD 21030Off Market
- $26,600-- bd-- ba-- sqft3 Ferrous Ct, Cockeysville, MD 21030Off Market
- $484,600-- bd3 ba1.7k sqft3 Ferrous Ct, Cockeysville, MD 21030Off Market
- $690,7003 bd3 ba1.8k sqft210 Ashland Rd, Cockeysville, MD 21030Off Market
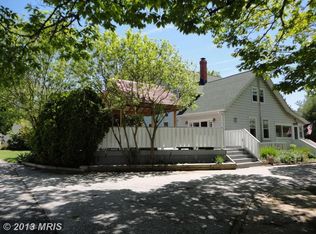
- $782,7004 bd3 ba3k sqft201 Clay Hill Cir, Cockeysville, MD 21030Off Market
- $2,350,0005 bd5 ba6.7k sqft200 Ashland Rd, Cockeysville, MD 21030For Sale
- $546,600-- bd3 ba1.8k sqft7 Ferrous Ct, Cockeysville, MD 21030Off Market
- $473,6003 bd4 ba1.8k sqft5 Ferrous Ct, Hunt Valley, MD 21030Off Market
Nearby schools
GreatSchools rating
- 9/10Jacksonville Elementary SchoolGrades: PK-5Distance: 4.5 mi
- 6/10Cockeysville Middle SchoolGrades: 6-8Distance: 1.7 mi
- 8/10Dulaney High SchoolGrades: 9-12Distance: 2.9 mi
Schools provided by the listing agent
- District: Baltimore County Public Schools
Source: Bright MLS. This data may not be complete. We recommend contacting the local school district to confirm school assignments for this home.
Get a cash offer in 3 minutes
Find out how much your home could sell for in as little as 3 minutes with a no-obligation cash offer.
Estimated market value
$738,000
Get a cash offer in 3 minutes
Find out how much your home could sell for in as little as 3 minutes with a no-obligation cash offer.
Estimated market value
$738,000
- Maryland
- Baltimore County
- Cockeysville
- 21030
- 203 Clay Hill Cir
Nearby cities
Nearby zip codes
Other Cockeysville Topics
