Come see this spacious home with open floor plan...a rare listing snuggly tucked within desirable Cotuit Bay Shores Association, offering tennis & pickle courts, walking trails, a sandy beach, and deep water access! This much-loved family home is being offered for the first time. It's versatile floor plan offers 2/3 bedroom options on both first and second floors, an attractive home office, and family room option over the garage. The kitchen - living spaces is wide open, with gas fireplace and access to a rear deck that runs the length of the house. There are numerous baths, closets, and other storage options, and the walk-out lower level has multiple windows, is enormous, and would also be a fabulous space to finish. The house needs a little maintenance and the yard some cleanup, but this is truly a gem of a home - awaiting your visit!
Sold for $1,228,000
$1,228,000
203 Cotuit Bay Drive, Cotuit, MA 02635
5beds
2,755sqft
Single Family Residence
Built in 1997
1.07 Acres Lot
$1,263,100 Zestimate®
$446/sqft
$5,313 Estimated rent
Home value
$1,263,100
$1.14M - $1.40M
$5,313/mo
Zestimate® history
Owner options
List your home for rent
$5,313/mo
Rent Zestimate®
Find your next renter with Zillow Rental Manager. Plus, with online applications, you can quickly screen prospective tenants – for free.
$5,313/mo
Rent Zestimate®
Refinance and save
$7,328/mo
Est. payment
Refinancing to a lower rate could help reduce your monthly payments and save thousands over the life of the loan.
$7,328/mo
Est. payment
Explore your selling options
Work with a Zillow partner agent
Leverage their expertise and Zillow's premium Showcase listings to get your home seen by more buyers.
Get startedList with your own agent
Get your home in front of millions of buyers by listing it on Zillow.
Learn how to do itSell it yourself
Take full control of how buyers see your home on Zillow by listing For Sale by Owner (FSBO).
List your homeWhat's special
Gas fireplaceSandy beachRear deckAttractive home officeWalk-out lower levelNumerous bathsOpen floor plan
Zillow last checked:
Listing updated:
Listed by:
Elizabeth Bone 781-258-7111,
South Shore Sotheby's International Realty
Bought with:
Member Non
cci.unknownoffice
Source: CCIMLS,MLS#: 22500444
Facts & features
Interior
Bedrooms & bathrooms
- Bedrooms: 5
- Bathrooms: 6
- Full bathrooms: 4
- 1/2 bathrooms: 2
Primary bedroom
- Description: Flooring: Carpet
- Features: Walk-In Closet(s)
- Level: First
- Area: 288
- Dimensions: 18 x 16
Bedroom 2
- Description: Flooring: Carpet
- Features: Bedroom 2
- Level: First
- Area: 1716
- Dimensions: 13 x 132
Bedroom 3
- Description: Flooring: Carpet
- Level: Second
- Area: 266
- Dimensions: 19 x 14
Bedroom 4
- Description: Flooring: Carpet
- Level: Second
- Area: 169
- Dimensions: 13 x 13
Primary bathroom
- Features: Private Full Bath
Kitchen
- Description: Flooring: Wood
- Features: Kitchen, Kitchen Island, Recessed Lighting
- Level: First
- Area: 324
- Dimensions: 27 x 12
Living room
- Description: Fireplace(s): Gas,Flooring: Wood
- Features: Recessed Lighting, Living Room
- Level: First
- Area: 513
- Dimensions: 27 x 19
Heating
- Forced Air
Cooling
- Central Air
Appliances
- Included: Washer, Refrigerator
- Laundry: Laundry Room, First Floor
Features
- Linen Closet, Recessed Lighting
- Flooring: Hardwood, Carpet
- Basement: Interior Entry,Full
- Has fireplace: No
- Fireplace features: Gas
Interior area
- Total structure area: 2,755
- Total interior livable area: 2,755 sqft
Property
Parking
- Total spaces: 2
- Parking features: Garage - Attached, Open
- Attached garage spaces: 2
- Has uncovered spaces: Yes
Features
- Stories: 2
Lot
- Size: 1.07 Acres
- Features: Conservation Area, Medical Facility, Shopping, Wooded
Details
- Parcel number: 056035
- Zoning: RF
- Special conditions: None
Construction
Type & style
- Home type: SingleFamily
- Property subtype: Single Family Residence
Materials
- Clapboard
- Foundation: Poured
- Roof: Asphalt
Condition
- Actual, Approximate
- New construction: No
- Year built: 1997
Utilities & green energy
- Sewer: Private Sewer
Community & HOA
Community
- Features: Clubhouse
- Subdivision: Cotuit Bay Shores
HOA
- Has HOA: No
Location
- Region: Cotuit
Financial & listing details
- Price per square foot: $446/sqft
- Tax assessed value: $1,043,200
- Annual tax amount: $6,961
- Date on market: 2/8/2025
- Cumulative days on market: 8 days
- Listing terms: Cash
- Road surface type: Paved
Price history
| Date | Event | Price |
|---|---|---|
| 4/25/2025 | Sold | $1,228,000+2.8%$446/sqft |
Source:  CCIMLS #22500444 Report a problem CCIMLS #22500444 Report a problem | ||
| 2/15/2025 | Pending sale | $1,195,000$434/sqft |
Source: CCIMLS #22500444 Report a problem | ||
| 2/15/2025 | Contingent | $1,195,000$434/sqft |
Source: MLS PIN #73333381 Report a problem | ||
| 2/7/2025 | Listed for sale | $1,195,000+939.1%$434/sqft |
Source: MLS PIN #73333381 Report a problem | ||
| 3/7/1997 | Sold | $115,000-29%$42/sqft |
Source: Public Record Report a problem | ||
| 9/27/1987 | Sold | $162,000$59/sqft |
Source: Public Record Report a problem | ||
Public tax history
| Year | Property taxes | Tax assessment |
|---|---|---|
| 2025 | $9,067 +10.3% | $1,085,900 +4.1% |
| 2024 | $8,220 +1.9% | $1,043,200 +8.2% |
| 2023 | $8,070 +3.8% | $964,100 +28.3% |
| 2022 | $7,772 +2.4% | $751,600 +9.4% |
| 2021 | $7,587 -5.8% | $687,200 -0.1% |
| 2020 | $8,052 +3.5% | $687,600 +5% |
| 2019 | $7,780 +10.2% | $654,900 +10.2% |
| 2018 | $7,061 +2.4% | $594,400 +1.7% |
| 2017 | $6,896 +1.5% | $584,400 -0.9% |
| 2016 | $6,791 +5.5% | $590,000 +5.6% |
| 2015 | $6,437 +3.3% | $558,800 -0.1% |
| 2014 | $6,229 +5.9% | $559,200 -0.1% |
| 2013 | $5,881 -0.8% | $559,600 +0.2% |
| 2012 | $5,931 +9% | $558,500 -0.1% |
| 2011 | $5,442 +2% | $559,300 -2.2% |
| 2010 | $5,336 -4.2% | $571,900 -14.5% |
| 2009 | $5,569 -4.9% | $668,600 -9.7% |
| 2008 | $5,857 -15.3% | $740,400 -9.9% |
| 2007 | $6,919 +40.4% | $821,700 +5.2% |
| 2006 | $4,927 +24.7% | $780,900 +19.5% |
| 2005 | $3,952 -20.7% | $653,300 +51.6% |
| 2004 | $4,982 | $431,000 |
| 2003 | $4,982 +28.5% | $431,000 0% |
| 2001 | $3,876 | $431,200 |
Find assessor info on the county website
Neighborhood: Cotuit
Nearby homes
- $1,357,3004 bd5 ba2.9k sqft187 Cotuit Bay Dr, Cotuit, MA 02635Off Market
- $1,077,9003 bd3 ba1.9k sqft219 Cotuit Bay Dr, Cotuit, MA 02635Off Market
- $1,400,0004 bd5 ba3k sqft24 Brandywyne Ct, Barnstable, MA 02630Sold

- $1,400,0004 bd5 ba3k sqft24 Brandywine Ct, Cotuit, MA 02635Sold
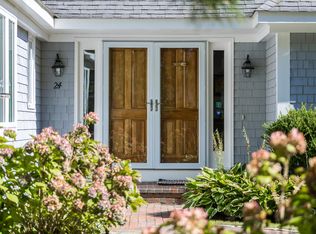
- $1,275,7003 bd3 ba2.3k sqft200 Cotuit Bay Dr, Cotuit, MA 02635Off Market
- $1,237,9003 bd3 ba2.4k sqft249 Cotuit Bay Dr, Cotuit, MA 02635Off Market
- $1,462,7003 bd3 ba2.8k sqft159 Cotuit Bay Dr, Cotuit, MA 02635Off Market
- $964,8003 bd2 ba2.4k sqft214 Cotuit Bay Dr, Cotuit, MA 02635Off Market
Nearby schools
GreatSchools rating
- 3/10Barnstable United Elementary SchoolGrades: 4-5Distance: 2.3 mi
- 3/10Barnstable High SchoolGrades: 8-12Distance: 5.3 mi
- 8/10West Villages Elementary SchoolGrades: K-3Distance: 2.4 mi
Schools provided by the listing agent
- District: Barnstable
Source: CCIMLS. This data may not be complete. We recommend contacting the local school district to confirm school assignments for this home.
Get a cash offer in 3 minutes
Find out how much your home could sell for in as little as 3 minutes with a no-obligation cash offer.
Estimated market value
$1,263,100
Get a cash offer in 3 minutes
Find out how much your home could sell for in as little as 3 minutes with a no-obligation cash offer.
Estimated market value
$1,263,100
- Massachusetts
- Barnstable County
- Barnstable
- 02635
- Cotuit
- 203 Cotuit Bay Drive
Nearby cities
Nearby neighborhoods
Nearby zip codes
Other Barnstable Topics
