Skip main navigation
Sold for $1,400,000
  • $1,400,000

    24 Brandywyne, Cotuit, MA 02635

    4beds
    3,018sqft
    Single Family Residence
    Built in 1978
    1.24 Acres Lot
    $1,442,300 Zestimate®
    $464/sqft
    $5,408 Estimated rent

    Home value

    $1,442,300

    $1.30M - $1.60M

    $5,408/mo

    Zestimate® history
    Loading
    Loading...

    Owner options

    List your home for rent

    $5,408/mo

    Rent Zestimate®

    Find your next renter with Zillow Rental Manager. Plus, with online applications, you can quickly screen prospective tenants – for free.

    Learn more

    $5,408/mo

    Rent Zestimate®

    Refinance and save

    $9,290/mo

    Est. payment

    Refinancing to a lower rate could help reduce your monthly payments and save thousands over the life of the loan.

    See today's rates

    $9,290/mo

    Est. payment

    Explore your selling options

    Work with a Zillow partner agent

    Leverage their expertise and Zillow's premium Showcase listings to get your home seen by more buyers.

    Get started

    List with your own agent

    Get your home in front of millions of buyers by listing it on Zillow.

    Learn how to do it

    Sell it yourself

    Take full control of how buyers see your home on Zillow by listing For Sale by Owner (FSBO).

    List your home

    What's special

    Eat in kitchenLandscape and hardscapeWell loved kitchenOutdoor kitchenPrivate guest quartersLush plantingsOak floors
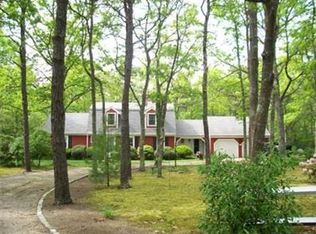
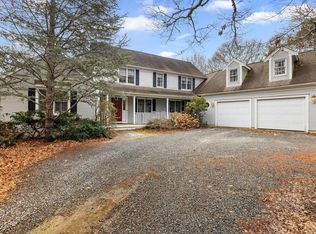
    At the end of a shaded lane in Cotuit, where the pines stand tall and the salt air drifts in with the tide, sits 28 Brandywine Court- a house, both sturdy and welcoming, built for quiet mornings and long unhurried afternoons. The walls have heard laughter rise and settle like the tide. Sunlight moves easily through each room stretching across Oak floors, resting on a well loved kitchen where good meals and company belong. Outside the yard is dappled with light, an excellent place for hydrangeas to bloom and children to chase fireflies down the road. Set in the friendly neighborhood of Cotuit Bay Shores with an association, beach, dock, tennis, pickle ball, bocce, walking trails and a playground. It has easy access to all. The interior of the home offers a spacious and open great room-dining room, Plus an eat in kitchen all perfect for entertaining. 3-5 spacious bedrooms, two car garage with private guest quarters.Thoughtfully designed by Landscaper Bob Maffei, the landscape and hardscape include, a spa/hot tub, outdoor kitchen, fountains, gardens, fencing, and lush plantings that make you feel that you are in your own private parklike oasis.

    Zillow last checked:

    Listing updated:

    Listed by:

    Debra M Caney 508-367-6171,

    Sotheby's International Realty

    Bought with:

    Laurie B Miller, 9569768

    Sotheby's International Realty, Inc.

    Source: CCIMLS,MLS#: 22501232MLS Logo

    Facts & features

    Interior

    Bedrooms & bathrooms
    • Bedrooms: 4
    • Bathrooms: 5
    • Full bathrooms: 4
    • 1/2 bathrooms: 1
    • Main level bathrooms: 4
    Primary bedroom
    • Features: Closet
    • Level: First
    Bedroom 2
    • Description: Fireplace(s): Gas,Flooring: Carpet
    • Features: Bedroom 2, Laundry Areas, Closet, HU Cable TV, High Speed Internet
    • Level: First
    Bedroom 3
    • Features: Bedroom 3
    • Level: Basement
    Bedroom 4
    • Features: Bedroom 4
    • Level: First
    Primary bathroom
    • Features: Private Full Bath
    Dining room
    • Description: Flooring: Wood
    • Features: Dining Room
    • Level: First
    Kitchen
    • Features: Kitchen
    • Level: First
    Living room
    • Description: Fireplace(s): Gas,Flooring: Wood
    • Features: Living Room
    • Level: First
    Heating
    • Hot Water
    Cooling
    • Central Air
    Appliances
    • Included: Dishwasher, Washer, Refrigerator, Gas Dryer, Gas Water Heater
    • Laundry: Laundry Room, In Basement
    Features
    • Flooring: Hardwood, Carpet, Tile, Other
    • Basement: Finished,Interior Entry
    • Number of fireplaces: 1
    • Fireplace features: Gas
    Interior area
    • Total structure area: 3,018
    • Total interior livable area: 3,018 sqft

    Property

    Parking
    • Total spaces: 10
    • Parking features: Garage - Attached, Open
    • Attached garage spaces: 2
    • Has uncovered spaces: Yes
    Features
    • Stories: 1
    • Entry location: First Floor
    • Patio & porch: Deck, Patio
    • Exterior features: Garden
    • Spa features: Heated
    • Fencing: Fenced
    Lot
    • Size: 1.24 Acres
    • Features: Near Golf Course, School, Medical Facility, Major Highway, House of Worship, Level, South of Route 28
    Details
    • Additional structures: Tennis Court(s)
    • Parcel number: 056044
    • Zoning: RF
    • Special conditions: None

    Construction

    Type & style
    • Home type: SingleFamily
    • Architectural style: Ranch
    • Property subtype: Single Family Residence
    Materials
    • Shingle Siding
    • Foundation: Concrete Perimeter, Poured
    • Roof: Asphalt, Pitched
    Condition
    • Updated/Remodeled, Actual
    • New construction: No
    • Year built: 1978

    Utilities & green energy

    • Sewer: Septic Tank

    Community & neighborhood

    Community
    • Community features: Landscaping, Deeded Beach Rights, Common Area, Playground
    Location
    • Region: Cotuit

    HOA & financial

    HOA
    • Has HOA: Yes
    • HOA fee: $1,000 annually
    • Amenities included: Landscaping, Common Area, Playground

    Other

    Other facts
    • Listing terms: Conventional
    • Road surface type: Paved

    Price history

    DateEventPrice
    5/29/2025Sold$1,400,000-6.4%$464/sqft
    Source: CCIMLS #22501232 Report a problem
    4/5/2025Pending sale$1,495,000+106.2%$495/sqft
    Source: CCIMLS #22501232 Report a problem
    12/2/2016Listing removed$725,000$240/sqft
    Source: Robert Paul Properties #21506349 Report a problem
    3/3/2016Price change$725,000-3.2%$240/sqft
    Source: Robert Paul Properties #21506349 Report a problem
    4/10/2015Price change$749,000-3.9%$248/sqft
    Source: Sotheby's International Realty - Osterville Brokerage #21406504 Report a problem
    9/18/2014Price change$779,000-2.6%$258/sqft
    Source: Sotheby's International Realty - Osterville Brokerage #21406504 Report a problem
    7/13/2014Listed for sale$800,000+102%$265/sqft
    Source: Sotheby's International Realty #21406504 Report a problem
    8/22/1988Sold$396,000$131/sqft
    Source: Public Record Report a problem

    Public tax history

    YearProperty taxesTax assessment
    2025$9,622 +6.7%$1,152,300 +0.7%
    2024$9,019 +4.8%$1,144,500 +11.3%
    2023$8,610 0%$1,028,700 +23.5%
    2022$8,613 +5.9%$833,000 +13.1%
    2021$8,134 -5.2%$736,700 +0.6%
    2020$8,576 +7.4%$732,400 +9%
    2019$7,985 +1.8%$672,100 +1.8%
    2018$7,840 +2.2%$659,900 +1.5%
    2017$7,674 +2.5%$650,300 0%
    2016$7,487 +5.7%$650,500 +5.8%
    2015$7,084 +3.1%$614,900 -0.4%
    2014$6,874 +5.6%$617,100 -0.3%
    2013$6,508 +5.8%$619,200 +6.9%
    2012$6,152 +5.2%$579,300 -3.6%
    2011$5,848 $601,000 -4.1%
    2010$5,848 -0.6%$626,800 -11.3%
    2009$5,884 -9.9%$706,400 -14.4%
    2008$6,531 -5.8%$825,700 +0.3%
    2007$6,933 +37.2%$823,400 +2.8%
    2006$5,054 +23.7%$801,000 +18.6%
    2005$4,087 -24.8%$675,500 +43.6%
    2004$5,437 $470,300
    2003$5,437 $470,300

    Find assessor info on the county website

    Neighborhood: Cotuit

    Nearby schools

    GreatSchools rating
    Schools provided by the listing agent
    • District: Barnstable

    Source: CCIMLS. This data may not be complete. We recommend contacting the local school district to confirm school assignments for this home.

    Get a cash offer in 3 minutes
    Find out how much your home could sell for in as little as 3 minutes with a no-obligation cash offer.
    Estimated market value
    $1,442,300
    Get a cash offer in 3 minutes
    Find out how much your home could sell for in as little as 3 minutes with a no-obligation cash offer.
    Estimated market value
    $1,442,300