Ready to close mid-May! Up to $15K towards closing costs with use of Trailblazer Mortgage. Welcome to the Voyager floor plan. This two-story home is the ideal space for couples to grow a family or for families to create new memories. Enjoy cooking on granite countertops and using brand-new stainless steel appliances. The Endeavor includes an open-concept kitchen and a private backyard that make hosting and entertaining a breeze. All homes come with washer, dryer and refrigerator! No other promotions or incentives apply.
Closed
$448,490
203 Daisy Way Lot 33, La Vergne, TN 37086
3beds
1,836sqft
Single Family Residence, Residential
Built in 2025
-- sqft lot
$447,700 Zestimate®
$244/sqft
$2,425 Estimated rent
Home value
$447,700
$421,000 - $479,000
$2,425/mo
Zestimate® history
Owner options
List your home for rent
$2,425/mo
Rent Zestimate®
Find your next renter with Zillow Rental Manager. Plus, with online applications, you can quickly screen prospective tenants – for free.
$2,425/mo
Rent Zestimate®
Refinance and save
$2,733/mo
Est. payment
Refinancing to a lower rate could help reduce your monthly payments and save thousands over the life of the loan.
$2,733/mo
Est. payment
Explore your selling options
Work with a Zillow partner agent
Leverage their expertise and Zillow's premium Showcase listings to get your home seen by more buyers.
Get startedList with your own agent
Get your home in front of millions of buyers by listing it on Zillow.
Learn how to do itSell it yourself
Take full control of how buyers see your home on Zillow by listing For Sale by Owner (FSBO).
List your homeWhat's special
Private backyardOpen-concept kitchenBrand-new stainless steel appliancesGranite countertops
Zillow last checked:
Listing updated:
Listed by:
Kori Agee 615-565-6337,
Starlight Homes Tennessee,
Kirk Kauffman 512-922-1060,
Starlight Homes Tennessee
Bought with:
Anakarina Montiel, 378285
Zach Taylor Real Estate
Source: RealTracs MLS as distributed by MLS GRID,MLS#: 2800107
Facts & features
Interior
Bedrooms & bathrooms
- Bedrooms: 3
- Bathrooms: 3
- Full bathrooms: 2
- 1/2 bathrooms: 1
Heating
- Central
Cooling
- Central Air
Appliances
- Included: Dishwasher, Disposal, Dryer, Microwave, Refrigerator, Washer, Electric Oven, Electric Range
- Laundry: Electric Dryer Hookup, Washer Hookup
Features
- Flooring: Carpet, Vinyl
- Has fireplace: No
Interior area
- Total structure area: 1,836
- Total interior livable area: 1,836 sqft
- Finished area above ground: 1,836
Property
Parking
- Total spaces: 2
- Parking features: Garage Faces Front
- Attached garage spaces: 2
Features
- Levels: One
- Stories: 2
- Has private pool: Yes
- Pool features: Above Ground, Association
Details
- Special conditions: Standard
Construction
Type & style
- Home type: SingleFamily
- Property subtype: Single Family Residence, Residential
Materials
- Wood Siding
Condition
- New construction: Yes
- Year built: 2025
Utilities & green energy
- Sewer: Public Sewer
- Water: Public
- Utilities for property: Water Available, Cable Connected, Underground Utilities
Community & HOA
Community
- Subdivision: Arbor Ridge
HOA
- Has HOA: Yes
- Amenities included: Playground, Pool, Underground Utilities, Trail(s)
- HOA fee: $100 monthly
Location
- Region: La Vergne
Financial & listing details
- Price per square foot: $244/sqft
- Annual tax amount: $2,688
- Date on market: 3/5/2025
Price history
| Date | Event | Price |
|---|---|---|
| 6/27/2025 | Sold | $448,490+0.1%$244/sqft |
Source:  RealTracs MLS as distributed by MLS GRID #2800107 Report a problem RealTracs MLS as distributed by MLS GRID #2800107 Report a problem | ||
| 6/14/2025 | Pending sale | $447,990$244/sqft |
Source: RealTracs MLS as distributed by MLS GRID #2800107 Report a problem | ||
| 4/30/2025 | Listed for sale | $447,990$244/sqft |
Source: RealTracs MLS as distributed by MLS GRID #2800107 Report a problem | ||
| 4/6/2025 | Contingent | $447,990$244/sqft |
Source: RealTracs MLS as distributed by MLS GRID #2800107 Report a problem | ||
| 4/6/2025 | Price change | $447,990+4.7%$244/sqft |
Source: RealTracs MLS as distributed by MLS GRID #2800107 Report a problem | ||
| 4/1/2025 | Price change | $427,990+1.2%$233/sqft |
Source: RealTracs MLS as distributed by MLS GRID #2800107 Report a problem | ||
| 3/5/2025 | Listed for sale | $422,990$230/sqft |
Source: RealTracs MLS as distributed by MLS GRID #2800107 Report a problem | ||
Public tax history
Tax history is unavailable.
Neighborhood: 37086
Nearby homes
- $444,9903 bd3 ba1.8k sqft108 Snowdrop Ave LOT 4, La Vergne, TN 37086Sold

- $478,9904 bd2 ba2.1k sqft205 Wild Daisy Way, La Vergne, TN 37086Sold
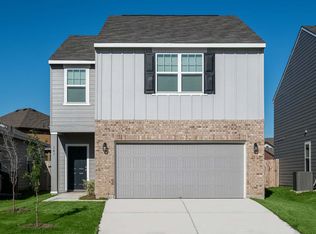
- $529,4905 bd4 ba2.7k sqft207 Wild Daisy Way, La Vergne, TN 37086Sold
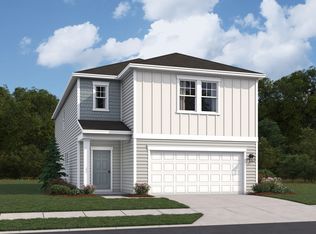
- $448,4903 bd2 ba1.8k sqft203 Wild Daisy Way, La Vergne, TN 37086Sold

- $484,2004 bd3 ba2.2k sqft204 Wild Daisy Way, La Vergne, TN 37086Off Market
- $514,4905 bd3 ba2.6k sqft163 Snowdrop Ave LOT 90, La Vergne, TN 37086Sold
- $409,600-- bd-- ba1.6k sqft206 Wild Daisy Way, La Vergne, TN 37086Off Market
- $399,9953 bd3 ba1.6k sqft1072 Large Poppy Dr, La Vergne, TN 37086Sold
Nearby schools
GreatSchools rating
- 7/10Rock Springs Elementary SchoolGrades: PK-5Distance: 0.5 mi
- 7/10Rock Springs Middle SchoolGrades: 6-8Distance: 1.6 mi
- 8/10Stewarts Creek High SchoolGrades: 9-12Distance: 3.6 mi
Schools provided by the listing agent
- Elementary: Rock Springs Elementary
- Middle: Rock Springs Middle School
- High: Stewarts Creek High School
Source: RealTracs MLS as distributed by MLS GRID. This data may not be complete. We recommend contacting the local school district to confirm school assignments for this home.
Get a cash offer in 3 minutes
Find out how much your home could sell for in as little as 3 minutes with a no-obligation cash offer.
Estimated market value
$447,700
Get a cash offer in 3 minutes
Find out how much your home could sell for in as little as 3 minutes with a no-obligation cash offer.
Estimated market value
$447,700
- Tennessee
- Rutherford County
- La Vergne
- 37086
- 203 Daisy Way Lot 33
Nearby cities
Nearby zip codes
Other La Vergne Topics
