Welcome to your dream home in the heart of Belton, Missouri! This meticulously designed and well-maintained residence offers the perfect blend of comfort, style, and functionality. With 3 bedrooms, 2-1/2 baths, and a 2-car garage, this property is an ideal haven for families and those who love to entertain. As you step inside, you'll be greeted by the spacious and inviting living spaces, featuring an abundance of natural light that accentuates the warm atmosphere. The heart of this home is undoubtedly the large kitchen, equipped with well-maintained black appliances, original cabinetry and ample counter space, including a portable kitchen island. A convenient layout that makes cooking a joy. The adjacent hearth room provides a cozy retreat, perfect for relaxing with loved ones by the gas fireplace. Venture upstairs to discover three generously sized bedrooms, each offering a tranquil escape for rest and relaxation. The primary suite is a true sanctuary, boasting a private ensuite bath for added convenience. Don't miss the main-level laundry room with full-sized washer and dryer. The surprises continue as you make your way to the finished basement, a versatile space that can be transformed to suit your lifestyle. Whether you envision a home theater, a playroom, or additional lounge area, the possibilities are endless. The wet bar adds an extra touch of luxury, making this lower level an entertainer's delight. Conveniently located in Belton, you'll enjoy easy access to local amenities, schools, parks, and more. This home truly offers the best of suburban living with a touch of sophistication. Don't miss the opportunity to make this house your home. Schedule a showing today and experience the charm and comfort that this Belton residence has to offer.
Sold
Price Unknown
203 Dawn Ave, Belton, MO 64012
3beds
1,729sqft
Single Family Residence
Built in 1991
9,147 Square Feet Lot
$289,800 Zestimate®
$--/sqft
$2,177 Estimated rent
Home value
$289,800
$275,000 - $304,000
$2,177/mo
Zestimate® history
Owner options
List your home for rent
$2,177/mo
Rent Zestimate®
Find your next renter with Zillow Rental Manager. Plus, with online applications, you can quickly screen prospective tenants – for free.
$2,177/mo
Rent Zestimate®
Refinance and save
Refinancing to a lower rate could help reduce your monthly payments and save thousands over the life of the loan.
Explore your selling options
Work with a Zillow partner agent
Leverage their expertise and Zillow's premium Showcase listings to get your home seen by more buyers.
Get startedList with your own agent
Get your home in front of millions of buyers by listing it on Zillow.
Learn how to do itSell it yourself
Take full control of how buyers see your home on Zillow by listing For Sale by Owner (FSBO).
List your homeWhat's special
Home theaterVersatile spaceOriginal cabinetryFull-sized washerWell-maintained residencePortable kitchen islandPrivate ensuite bath
Zillow last checked:
Listing updated:
Listed by:
Access KC Group 913-787-4120,
Compass Realty Group,
Keeva Hartzell 816-489-5938,
Compass Realty Group
Bought with:
Howard Fox, 2019041694
KW KANSAS CITY METRO
Source: Heartland MLS as distributed by MLS GRID,MLS#: 2456269
Facts & features
Interior
Bedrooms & bathrooms
- Bedrooms: 3
- Bathrooms: 3
- Full bathrooms: 2
- 1/2 bathrooms: 1
Bedroom 1
- Features: All Carpet
- Level: Upper
Bedroom 2
- Features: All Carpet
- Level: Upper
Bedroom 3
- Features: All Carpet
- Level: Upper
Bathroom 1
- Level: Upper
Basement
- Level: Lower
Half bath
- Level: Lower
Hearth room
- Features: All Carpet
- Level: Main
Kitchen
- Level: Main
Heating
- Forced Air
Cooling
- Attic Fan, Electric
Appliances
- Included: Dishwasher, Disposal, Refrigerator, Free-Standing Electric Oven
Features
- Ceiling Fan(s), Pantry, Vaulted Ceiling(s), Walk-In Closet(s)
- Windows: Window Coverings, Thermal Windows
- Basement: Finished,Garage Entrance,Walk-Out Access
- Number of fireplaces: 1
Interior area
- Total structure area: 1,729
- Total interior livable area: 1,729 sqft
- Finished area above ground: 1,729
Property
Parking
- Total spaces: 2
- Parking features: Attached, Garage Door Opener, Garage Faces Front
- Attached garage spaces: 2
Features
- Patio & porch: Deck
Lot
- Size: 9,147 Square Feet
Details
- Parcel number: 1534115
Construction
Type & style
- Home type: SingleFamily
- Property subtype: Single Family Residence
Materials
- Board & Batten Siding, Frame
- Roof: Composition
Condition
- Year built: 1991
Utilities & green energy
- Sewer: Grinder Pump
- Water: City/Public - Verify
Community & HOA
Community
- Subdivision: Mill Creek Estates
HOA
- Has HOA: No
Location
- Region: Belton
Financial & listing details
- Tax assessed value: $162,880
- Annual tax amount: $2,000
- Date on market: 11/30/2023
- Ownership: Private
Price history
| Date | Event | Price |
|---|---|---|
| 1/12/2024 | Sold | -- |
Source:  Heartland MLS as distributed by MLS GRID #2456269 Report a problem Heartland MLS as distributed by MLS GRID #2456269 Report a problem | ||
| 1/4/2024 | Pending sale | $265,000$153/sqft |
Source: Heartland MLS as distributed by MLS GRID #2456269 Report a problem | ||
| 12/6/2023 | Contingent | $265,000$153/sqft |
Source: Heartland MLS as distributed by MLS GRID #2456269 Report a problem | ||
| 11/30/2023 | Listed for sale | $265,000+89.3%$153/sqft |
Source: Heartland MLS as distributed by MLS GRID #2456269 Report a problem | ||
| 3/4/2016 | Sold | -- |
Source: Heartland MLS as distributed by MLS GRID #1955768 Report a problem | ||
| 1/21/2016 | Pending sale | $140,000$81/sqft |
Source: ReeceNichols Cedar Tree Square #1955768 Report a problem | ||
| 1/7/2016 | Listed for sale | $140,000$81/sqft |
Source: ReeceNichols Cedar Tree Square #1955768 Report a problem | ||
| 12/11/2015 | Pending sale | $140,000$81/sqft |
Source: ReeceNichols Cedar Tree Square #1955768 Report a problem | ||
| 9/21/2015 | Price change | $140,000-1.8%$81/sqft |
Source: ReeceNichols Cedar Tree Square #1955768 Report a problem | ||
| 8/28/2015 | Listed for sale | $142,500$82/sqft |
Source: ReeceNichols Cedar Tree Square #1955768 Report a problem | ||
Public tax history
| Year | Property taxes | Tax assessment |
|---|---|---|
| 2025 | $2,532 +13% | $30,950 +13.9% |
| 2024 | $2,240 +0.3% | $27,170 |
| 2023 | $2,235 +11.3% | $27,170 +12.3% |
| 2022 | $2,008 | $24,200 |
| 2021 | $2,008 | $24,200 +4.2% |
| 2020 | -- | $23,220 |
| 2019 | -- | $23,220 +11.2% |
| 2018 | $1,692 | $20,880 |
| 2017 | $1,692 +10.3% | $20,880 +10.9% |
| 2016 | $1,535 | $18,830 |
| 2015 | $1,535 -0.3% | $18,830 |
| 2014 | $1,540 | $18,830 |
| 2013 | $1,540 | $18,830 -0.4% |
| 2011 | -- | $18,900 -1% |
| 2010 | -- | $19,090 |
| 2009 | -- | $19,090 |
Find assessor info on the county website
Neighborhood: 64012
Nearby homes
- $--3 bd2 ba1.2k sqft205 Dawn Ave, Belton, MO 64012Sold
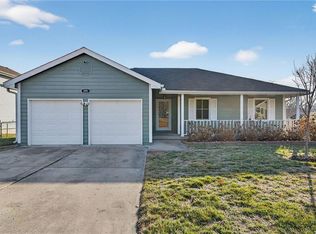
- $291,2003 bd2 ba1.1k sqft201 Dawn Ave, Belton, MO 64012Off Market
- $293,5004 bd3 ba1.3k sqft500 Mill Ct, Belton, MO 64012Off Market
- $--3 bd3 ba1.6k sqft207 Dawn Ave, Belton, MO 64012Sold

- $256,3003 bd0 ba1.2k sqft503 Mill Ct, Belton, MO 64012Off Market
- $275,3003 bd2 ba1.2k sqft502 Mill Ct, Belton, MO 64012Off Market
- $--3 bd3 ba2.2k sqft209 Dawn Ave, Belton, MO 64012Sold
- $249,8003 bd0 ba1.2k sqft206 Dawn Ave, Belton, MO 64012Off Market
Nearby schools
GreatSchools rating
- 7/10Mill Creek Upper Elementary SchoolGrades: 5-6Distance: 0.4 mi
- 4/10Belton Middle School/Freshman CenterGrades: 7-8Distance: 0.6 mi
- 5/10Belton High SchoolGrades: 9-12Distance: 0.4 mi
Schools provided by the listing agent
- Elementary: Hillcrest
- Middle: Belton
- High: Belton
Source: Heartland MLS as distributed by MLS GRID. This data may not be complete. We recommend contacting the local school district to confirm school assignments for this home.
Get a cash offer in 3 minutes
Find out how much your home could sell for in as little as 3 minutes with a no-obligation cash offer.
Estimated market value
$289,800
Get a cash offer in 3 minutes
Find out how much your home could sell for in as little as 3 minutes with a no-obligation cash offer.
Estimated market value
$289,800
- Missouri
- Cass County
- Belton
- 64012
- 203 Dawn Ave
Nearby cities
Nearby zip codes
Other Belton Topics
